


1114 Sage Brush Trail
Midlothian, TX 76065
$329,900
PRICE IMPROVEMENT - FULLY RENOVATED + OWNED SOLAR PANELS
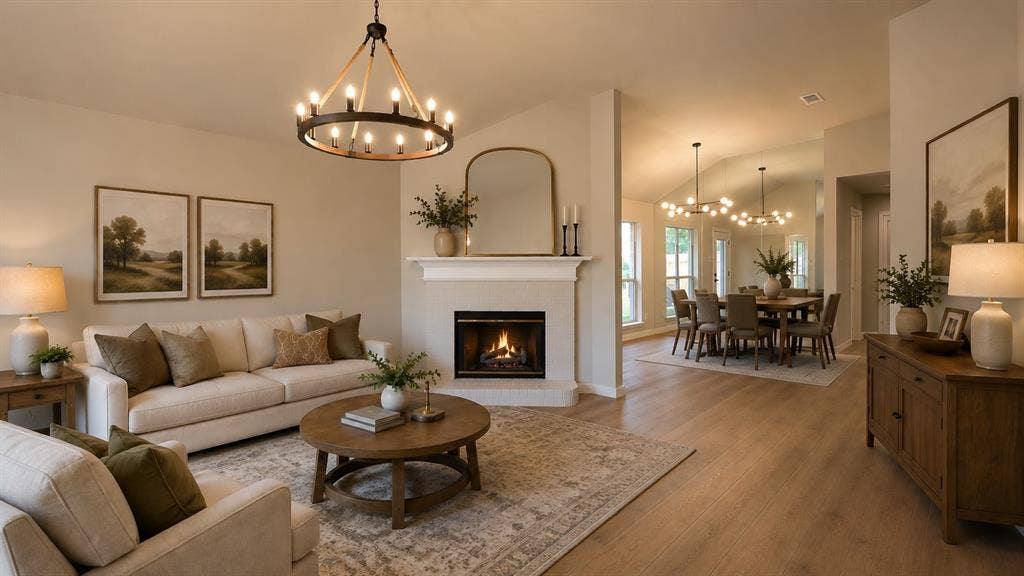
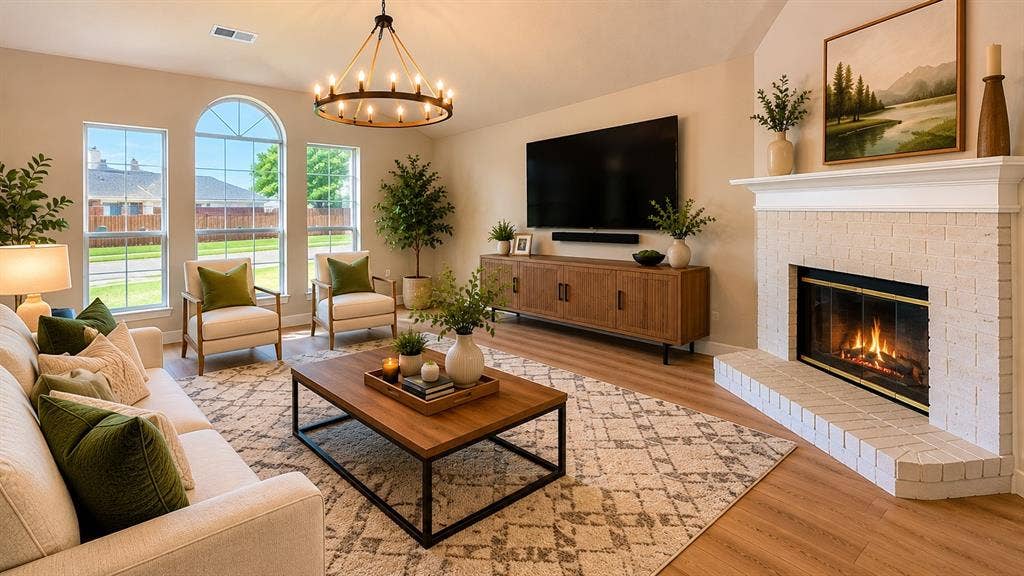
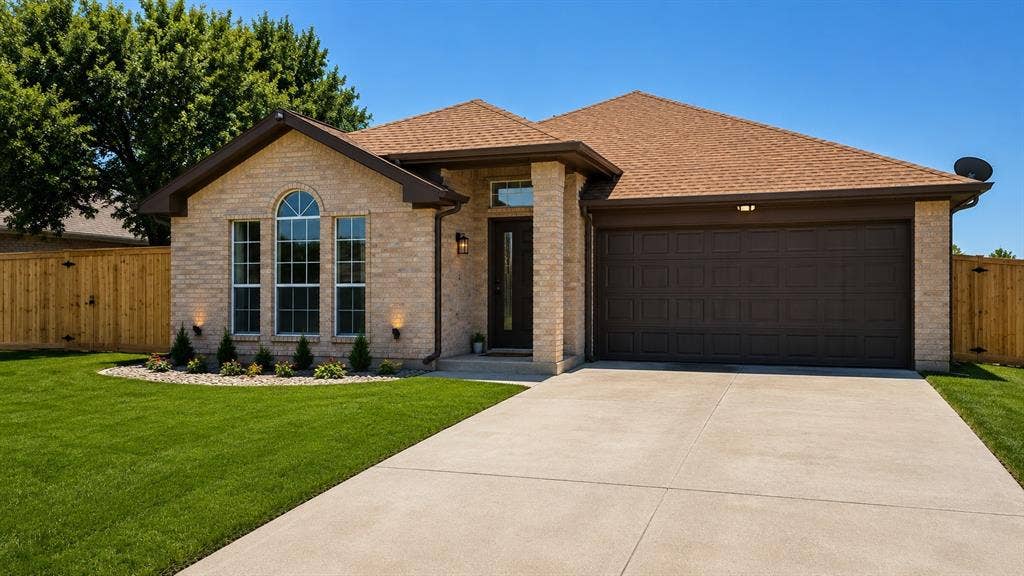
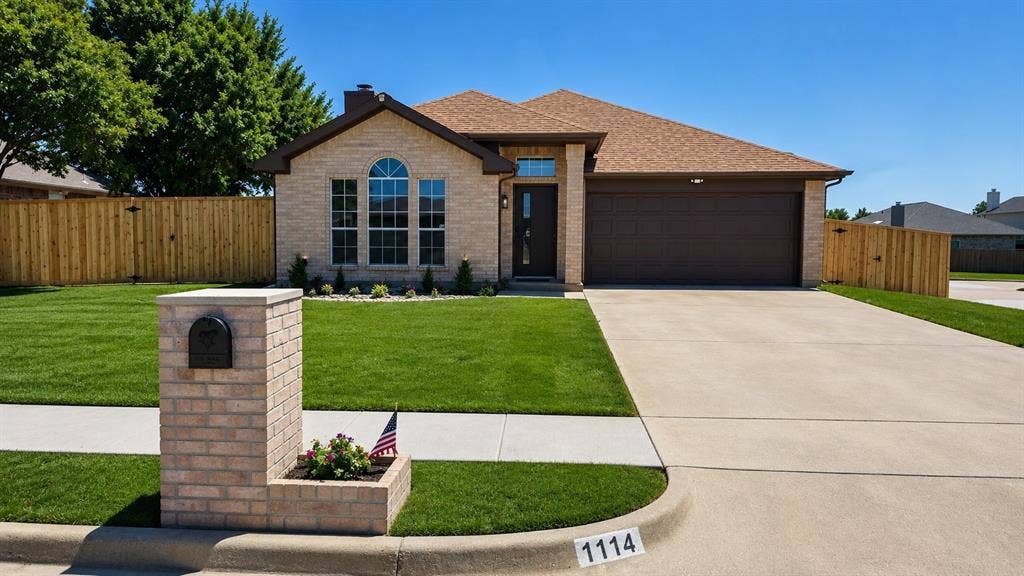
Welcome to 1114 Sage Brush Trail, where modern updates, energy efficiency, and thoughtful design come together in one move-in ready package. Situated on a desirable corner lot in Midlothian, this beautifully renovated single-story home has been updated from top to bottom, allowing its next owner to simply move in and enjoy.
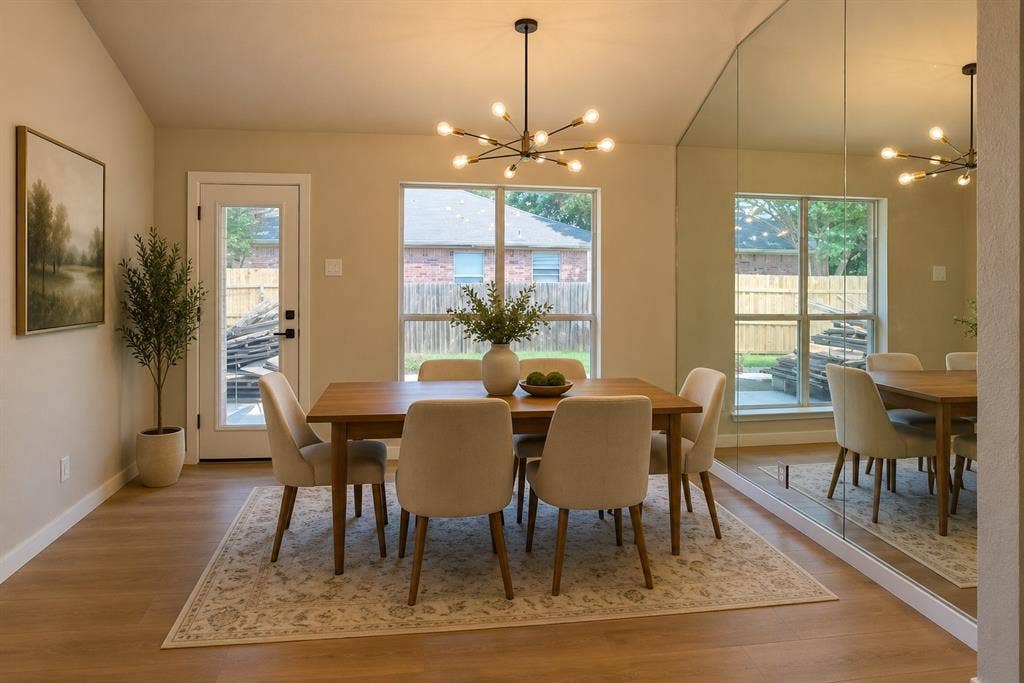
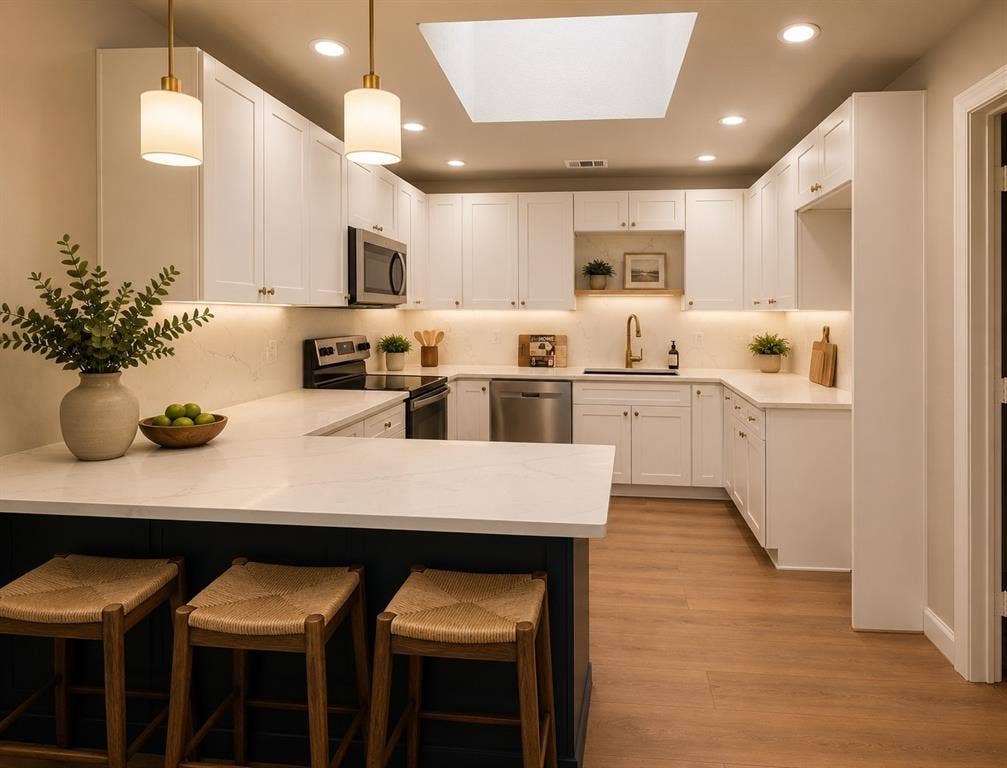
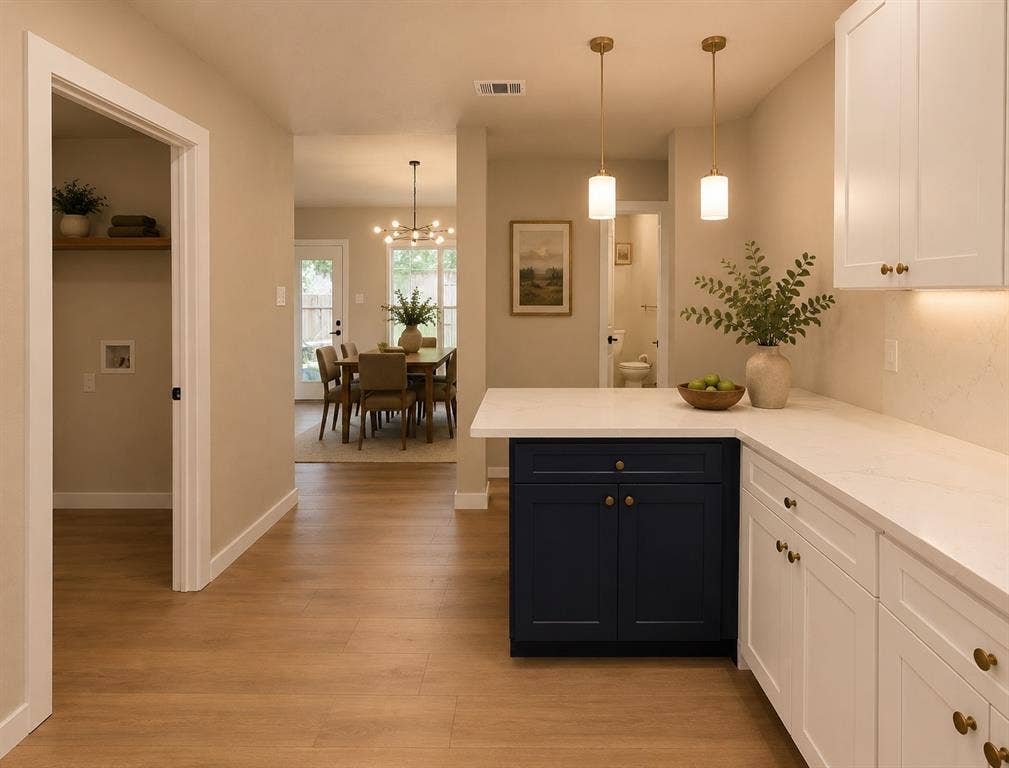
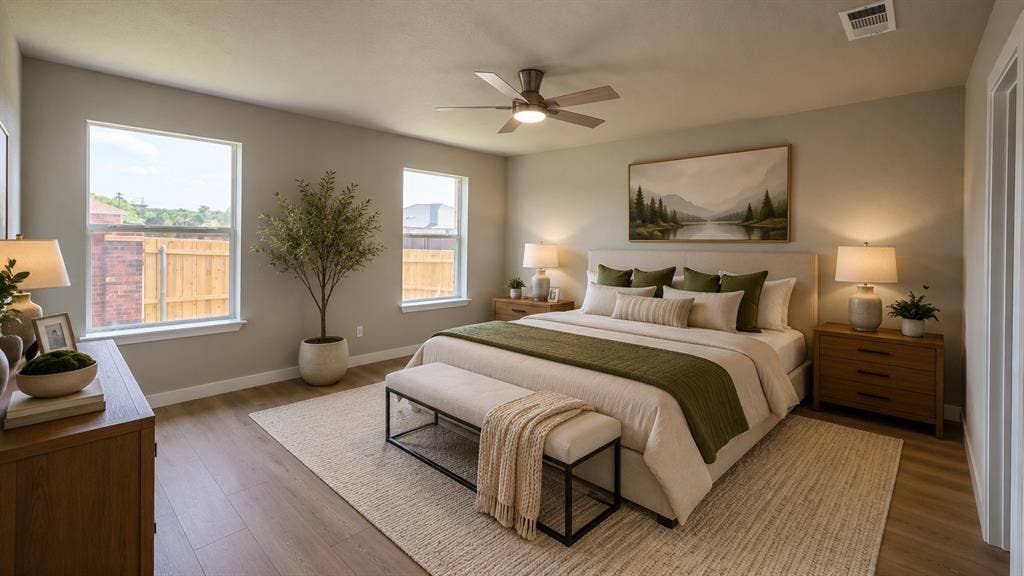
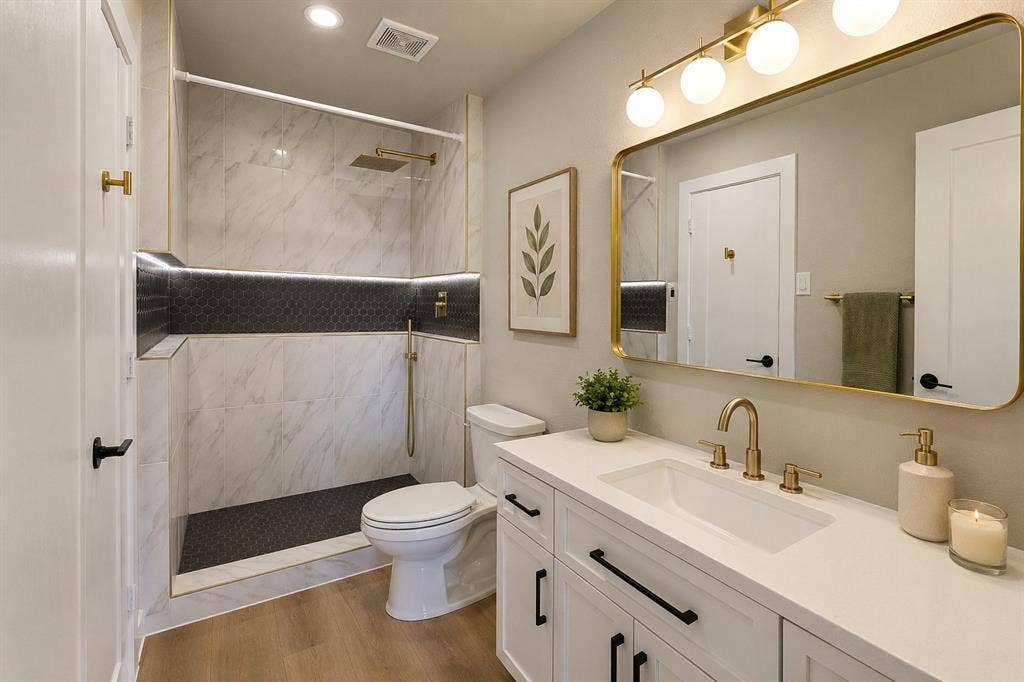
The heart of the home features a completely updated kitchen with custom cabinetry, soft-close drawers, modern finishes, and ample space for entertaining family and friends. New flooring, updated lighting, new paint, renovated bathrooms, and attention to detail throughout create a clean, modern feel that is rarely found at this price point.
One of the standout features of this property is the fully owned solar panel system that conveys with the home at no additional cost. No lease. No loan. No transfer fees. Enjoy the benefits of lower utility bills from day one.
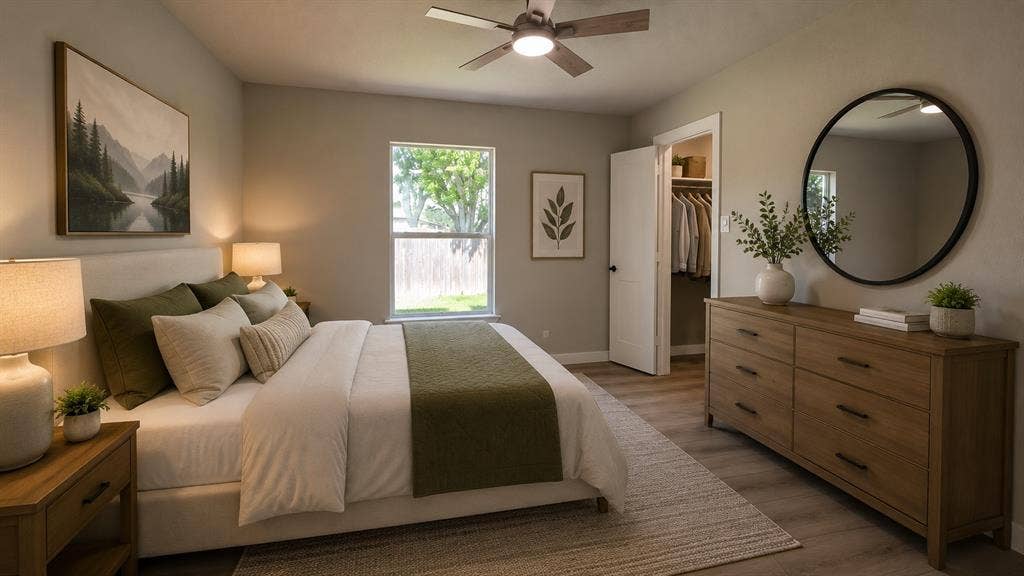
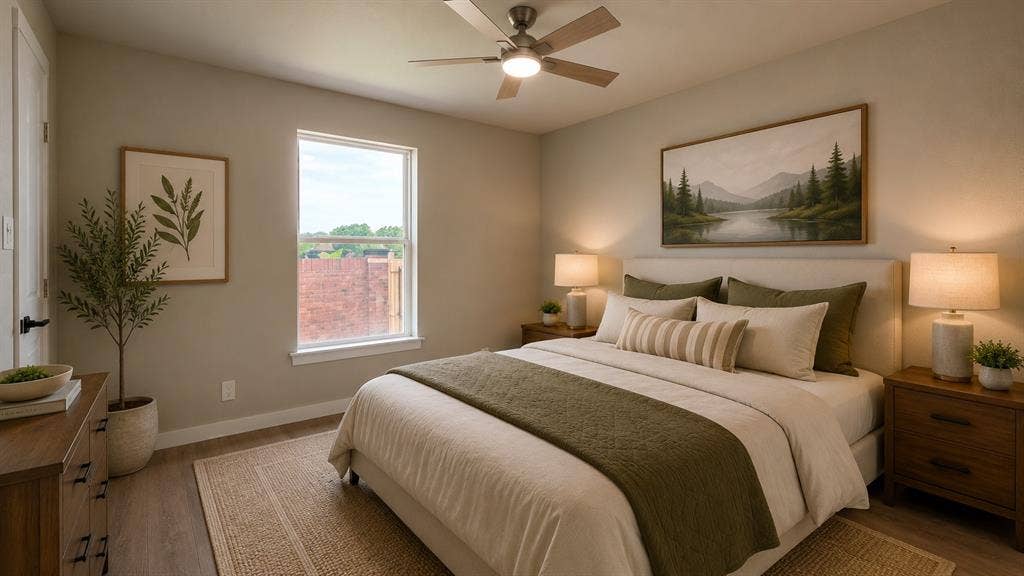
The functional floorplan offers spacious bedrooms, each featuring a walk-in closet, while the primary suite provides a private retreat after a long day. Outside, you'll find a brand-new cedar fence with gates on both sides, providing added privacy, convenience, and flexibility for pets, storage, or recreational vehicles.
Whether you're a first-time homebuyer, downsizing, or simply looking for a turnkey home with major upgrades already completed, this property delivers exceptional value. Every detail has been carefully considered, allowing you to enjoy modern living without the hassle of future renovation projects.
Schedule your private showing today ...
Mortgage Calculator
| Listing Id: | 21261388 |
|---|---|
| List Price: | $329,900 |
| Property Type: | Residential |
| Property Sub Type: | Single Family Residence |
| Status: | Closed |
| Bedrooms Total: | 3 |
| Bathrooms Full: | 2 |
| Living Area: | 1,704 |
| Unexempt Taxes: | $5,326 |
| Lot Size Square Feet: | 8,015.0400 |
| Lot Size Acres: | 0.184 |
| Waterfront?: | No |
| City: | Midlothian |
| County Or Parish: | Ellis |
| Subdivision Name: | Overlook Estates |
| Postal Code: | 76065 |
| Year Built: | 2000 |
| Accessibility Features Yn: | No |
| Accessory Unit?: | No |
| Appliances: | Dishwasher,Disposal,Electric Range,Microwave |
| Association Type: | None |
| Attached Garage?: | Yes |
| Basement Yn: | No |
| Bathrooms Total Decimal: | 2.00 |
| Bathrooms Total Integer: | 2 |
| Buyer Financing: | FHA |
| Consent for Visitors to Record: | Video |
| Construction Materials: | Brick, Frame |
| Cooling: | Central Air |
| Covered Spaces: | 2 |
| Directions: | Use GPS |
| Elementary School: | Vitovsky |
| Elementary School Name: | Vitovsky |
| Fencing: | Masonry, Wood |
| Fireplace Features: | Family Room |
| Fireplaces Total: | 1 |
| Flooring: | Luxury Vinyl Plank |
| Foundation Details: | Slab |
| Garage Height: | 8 |
| Garage Length: | 21 |
| Garage Spaces: | 2 |
| Garage Width: | 22 |
| Garage?: | Yes |
| Green Energy Generation: | Solar |
| Heating: | Central, Heat Pump |
| High School Name: | Midlothian |
| Horse Permitted Yn: | No |
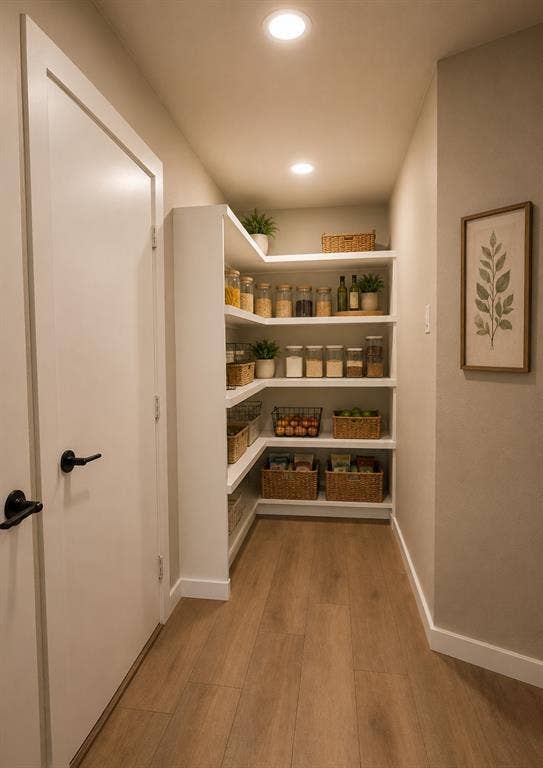
| Interior Features: | Chandelier, Decorative Lighting, Eat-in Kitchen, High Speed Internet Available, Pantry, Walk-In Closet(s) |
| Laundry Features: | Electric Dryer Hookup, Utility Room, Full Size W/D Area, Dryer Hookup, Washer Hookup |
| Levels: | One |
| Listing Terms: | Cash, Conventional, FHA, Fixed, Texas Vet, VA Loan |
| Room Count: | 2 |
| Lot Size: | Less Than .5 Acre (not Zero) |
| Lot Size Area: | 0.1840 |
| Lot Size Units: | Acres |
| Middle School Name: | Walnut Grove |
| Multi Parcel ID: | No |
| Municipal Utility District?: | No |
| Notice Surveillance Devices Pres: | Video |
| Number Of Dining Areas: | 2 |
| Number Of Living Areas: | 1 |
| Number Of Parking Spaces: | 2 |
| Parking Features: | Concrete, Driveway |
| Pool?: | No |
| Possession: | Closing/Funding |
| Postal Code Plus 4: | 5050 |
| Property Attached?: | No |
| Roof: | Composition |
| School District: | Midlothian ISD |
| Security Features: | Carbon Monoxide Detector(s), Security Lights, Smoke Detector(s) |
| Senior Community Yn: | No |
| Smart Home Features Appor Pass Y: | 0 |
| Structural Style: | Single Detached |
| Transaction Type: | For Sale |
| Utilities: | City Sewer, City Water, Co-op Electric, Concrete, Curbs, Electricity Available, Electricity Connected |
| Will Subdivide: | Subdivided |
Listing Courtesy of: Real Broker, LLC
Listing Agent: Suavek Oleksy
855-450-0442
All listings featuring the  icon are provided courtesy of North Texas Real Estate Information Systems, Inc. (NTREIS), Copyright 2026. All rights reserved.
All information is believed accurate but not guaranteed. The properties displayed may not be all of the properties available through the IDX Program. Any use of this site other than by potential buyers or sellers is strictly prohibited.
North Texas Real Estate Information Systems, Inc. data last updated on October 08, 2026 04:26 PM - CT
Property Last Updated: October 08, 2026 04:26 PM - CT
