1108 Hudson Drive
Mansfield, TX 76063
$724,999
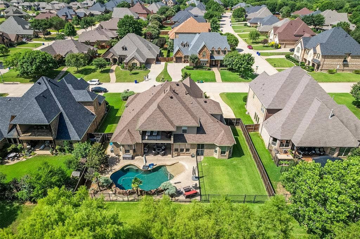
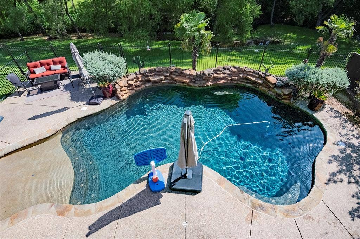
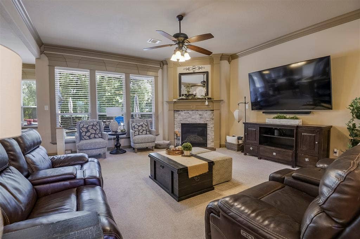
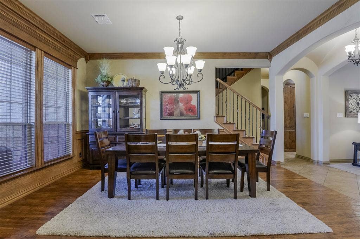
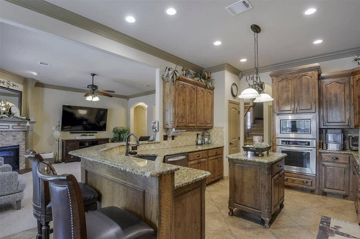
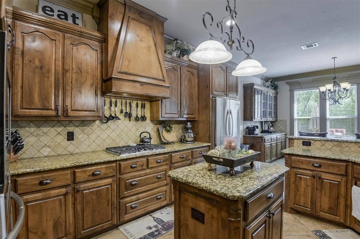
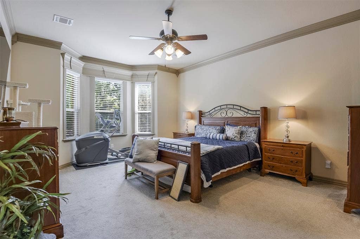
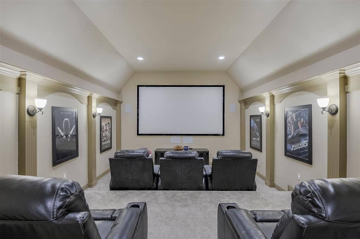
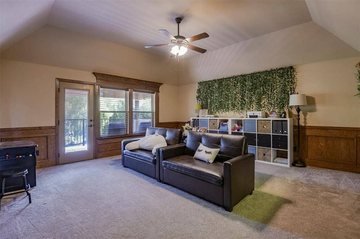
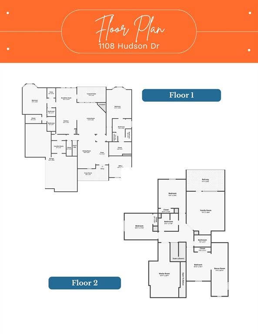
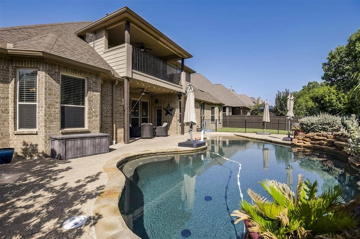
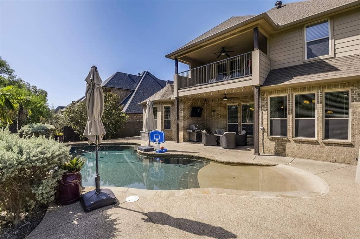
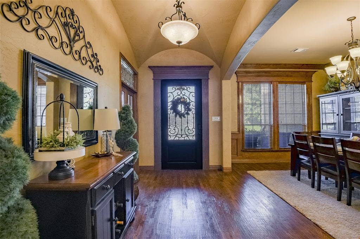
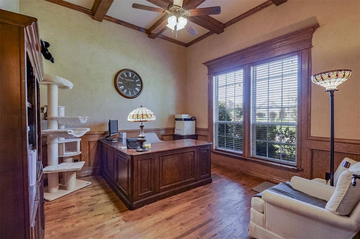
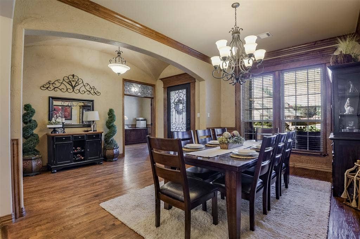
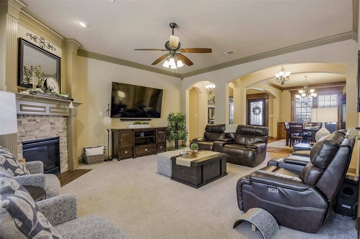
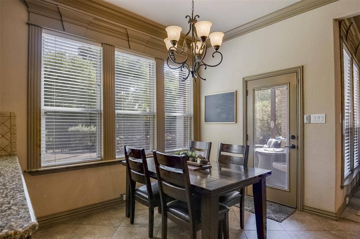
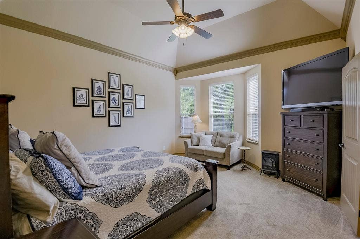
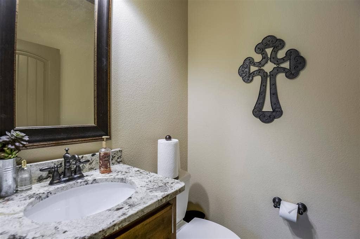
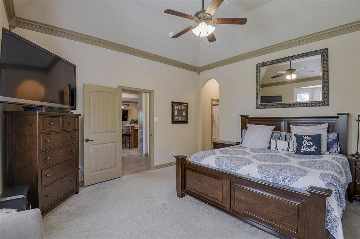
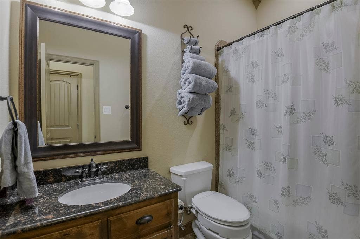
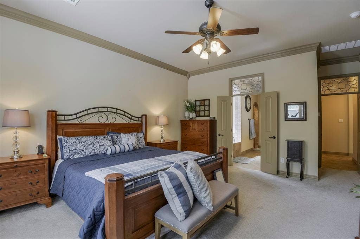
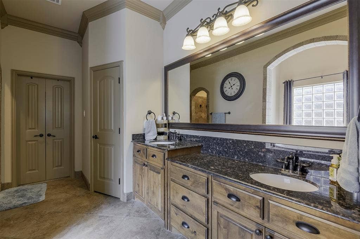
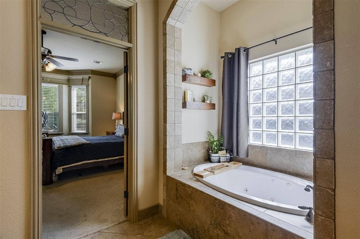
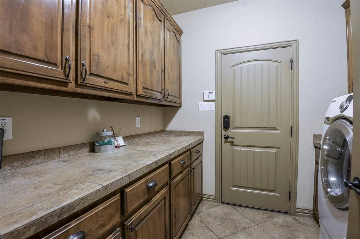
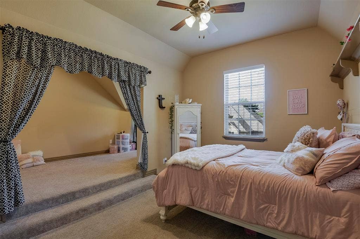
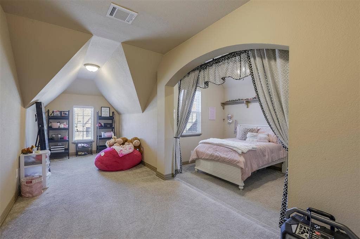
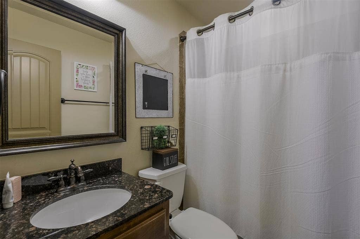
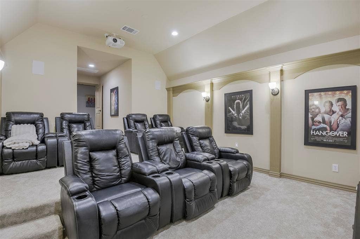
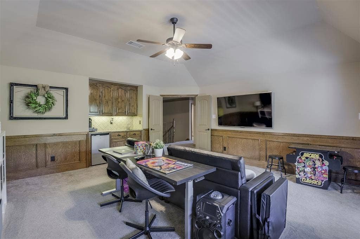
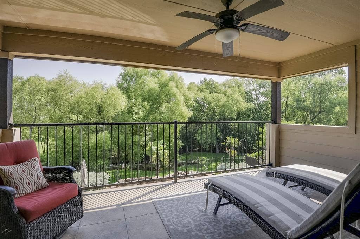
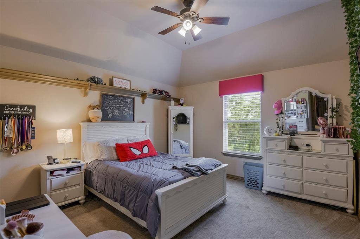
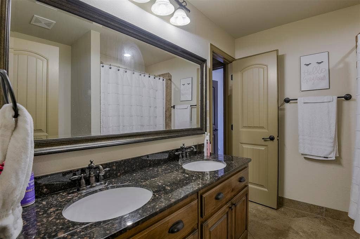
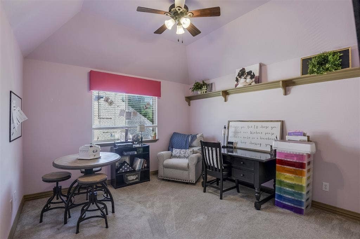
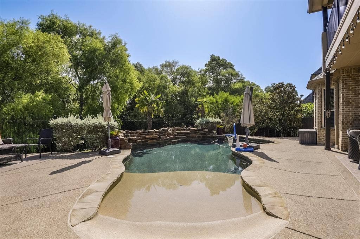
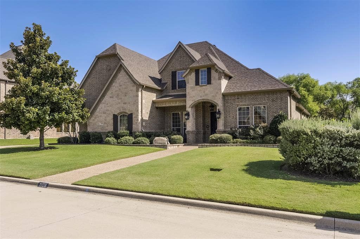
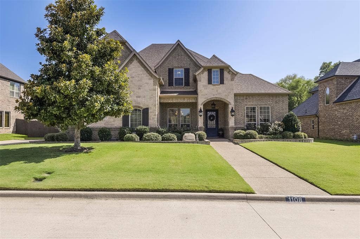
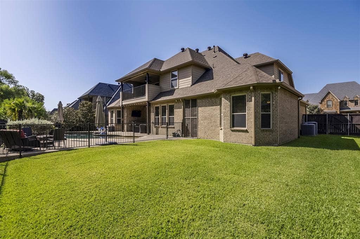
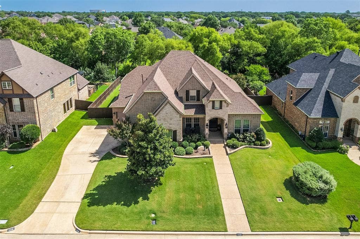
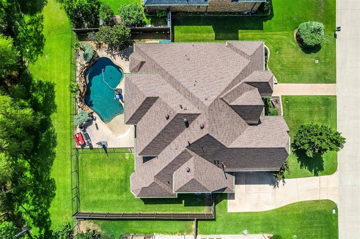
Luxury, craftsmanship, and thoughtful design come together in this former Boyd Builders, Inc. model home, showcasing premium upgrades throughout. Offering 4,450 square feet, this exceptional residence features 5 bedrooms, 4 full bathrooms, 1 half bath, and a spacious 3-car garage with a two-car side swing entry connected to a single front-entry bay. Enter through the impressive barrel ceiling foyer into an elegant home office complete with coffered ceiling, wainscoting, custom trim, and a transom window. Rich hand-scraped hardwood floors, custom crown molding, detailed millwork, and wrought iron staircase spindles add timeless sophistication throughout the main level. Designed with flexibility in mind, the first floor includes a private secondary bedroom with an ensuite bath, making it ideal for multigenerational living or guests. The luxurious primary suite is a true retreat, featuring transom windows and a spa-inspired bath with a jetted soaking tub, oversized walk-in shower with dual shower heads, and elegant finishes. The heart of the home flows seamlessly into spacious living and entertaining areas highlighted by a cozy gas fireplace with gas logs. Upstairs, enjoy endless entertainment with a game room, tiered media room designed for theater seating, and access to a private balcony overlooking the backyard. Outdoor features your own resort-style oasis starting with a stunning zero-entry 6.5 in deep pool with an impressive rock waterfall, PebbleTec bottom and Oklahoma flagstone border. Enjoy evenings under a large covered patio, and even a unique (Catio) designed for your feline companions ...
+ Read MoreMortgage Calculator
| Listing Id: | 21338133 |
|---|---|
| List Price: | $724,999 |
| Property Type: | Residential |
| Property Sub Type: | Single Family Residence |
| Status: | Closed |
| Bedrooms Total: | 5 |
| Bathrooms Full: | 4 |
| Bathrooms Half: | 1 |
| Living Area: | 4,450 |
| Association Fee: | $300 |
| Lot Size Square Feet: | 16,117.2000 |
| Lot Size Acres: | 0.37 |
| Architectural Style: | Traditional |
| Waterfront?: | Yes |
| City: | Mansfield |
| County Or Parish: | Tarrant |
| Subdivision Name: | Twin Creeks |
| Postal Code: | 76063 |
| Year Built: | 2012 |
| Accessibility Features Yn: | No |
| Appliances: | Dishwasher,Disposal,Electric Oven,Gas Cooktop,Microwave,Water Softener |
| Association Fee Frequency: | Annually |
| Association Fee Includes: | Management Fees |
| Association Type: | Mandatory |
| Attached Garage?: | Yes |
| Basement Yn: | No |
| Bathrooms Total Decimal: | 4.10 |
| Bathrooms Total Integer: | 5 |
| Buyer Financing: | Conventional |
| Construction Materials: | Brick |
| Cooling: | Central Air, Electric |
| Covered Spaces: | 3 |
| Directions: | From 287, take Debbie Lane west, turn left on Cardinal Road, turn right Columbia Drive, right on Hudson Drive, house on the right. |
| Elementary School: | Ponder |
| Elementary School Name: | Ponder |
| Exclusions: | House is wired for EV and generator, but chargers and generator are not included. Excludes TVs. Jeep hard top lift. Safe in master - purchase for $700 |
| Exterior Features: | Balcony, Covered Deck, Covered Patio/Porch |
| Fencing: | Wood, Wrought Iron |
| Fireplace Features: | Gas |
| Fireplaces Total: | 1 |
| Flooring: | Carpet, Tile, Wood |
| Foundation Details: | Slab |
| Garage Spaces: | 3 |
| Garage?: | Yes |
| Heating: | Central, Natural Gas |
| High School Name: | Legacy |
| Hoa Management Company: | Allied HOA Management |
| Hoa Management Company Phone: | 817-200-7606 |
| Interior Features: | Cable TV Available, Decorative Lighting, Eat-in Kitchen, Granite Counters, High Speed Internet Available, Kitchen Island, Open Floorplan, Pantry, Walk-In Closet(s), Wet Bar, Second Primary Bedroom |
| Intermediate School Name: | Shepard |
| Levels: | Two |
| Listing Terms: | Cash, Conventional, FHA, VA Loan |
| Room Count: | 13 |
| Lot Features: | Greenbelt, Interior Lot, Landscaped, Many Trees, Subdivision |
| Lot Size: | Less Than .5 Acre (not Zero) |
| Lot Size Area: | 0.3700 |
| Lot Size Source: | Assessor |
| Lot Size Units: | Acres |
| Middle School Name: | Linda Jobe |
| Multi Parcel ID: | No |
| Municipal Utility District?: | No |
| Number Of Dining Areas: | 2 |
| Number Of Living Areas: | 3 |
| Number Of Parking Spaces: | 3 |
| Parking Features: | Electric Vehicle Charging Station(s), Garage, Garage Faces Front, Garage Faces Side |
| Patio And Porch Features: | Covered, Roof Top Deck/Patio |
| Pool Features: | Heated, In Ground, Pool Sweep, Pump, Salt Water, Water Feature, Waterfall |
| Pool?: | Yes |
| Possession: | Closing/Funding |
| Property Attached?: | Yes |
| Restrictions: | Architectural |
| Roof: | Composition |
| School District: | Mansfield ISD |
| Security Features: | Security System, Security System Owned, Smoke Detector(s) |
| Smart Home Features Appor Pass Y: | 0 |
| Special Taxing Entities: | 0 |
| Structural Style: | Single Detached |
| Transaction Type: | For Sale |
| Utilities: | City Sewer, City Water, Individual Gas Meter |
| Waterfront Features: | Creek |
| Will Subdivide: | No |
| Window Features: | Window Coverings |
Listing Courtesy of: NextHome on Main
Listing Agent: Kim Pratt
469-865-6882
All listings featuring the  icon are provided courtesy of North Texas Real Estate Information Systems, Inc. (NTREIS), Copyright 2026. All rights reserved.
All information is believed accurate but not guaranteed. The properties displayed may not be all of the properties available through the IDX Program. Any use of this site other than by potential buyers or sellers is strictly prohibited.
North Texas Real Estate Information Systems, Inc. data last updated on October 08, 2026 04:26 PM - CT
Property Last Updated: October 08, 2026 04:26 PM - CT
