1106 Eastbrook
Glenn Heights, TX 75154
$359,900
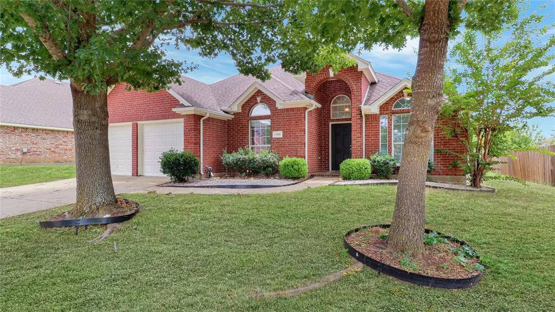
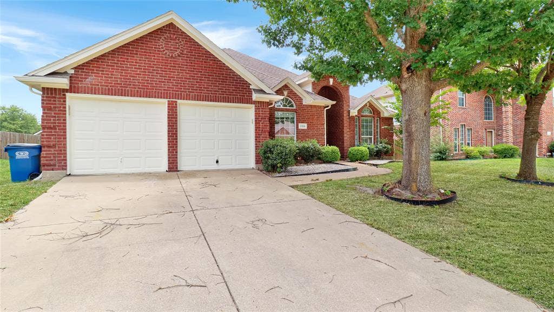
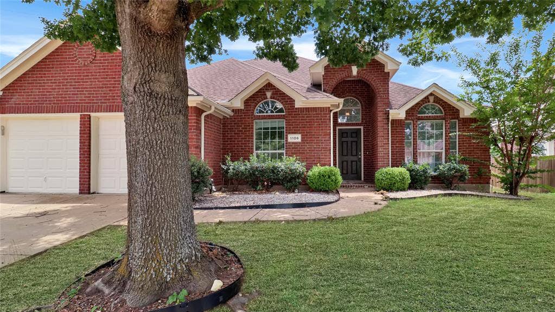
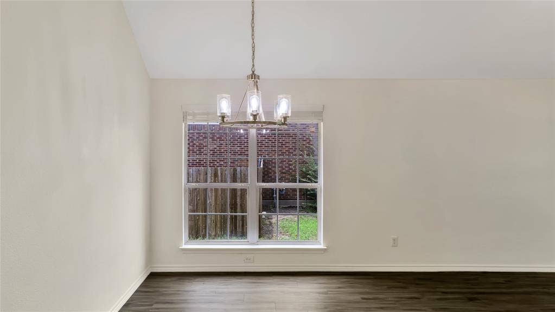
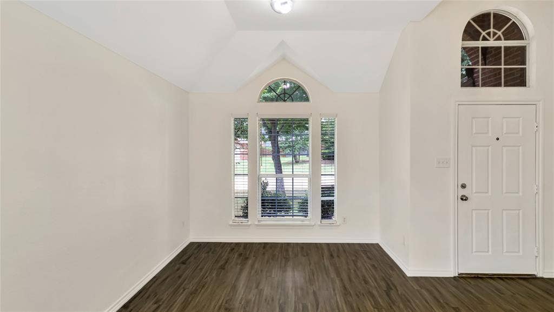
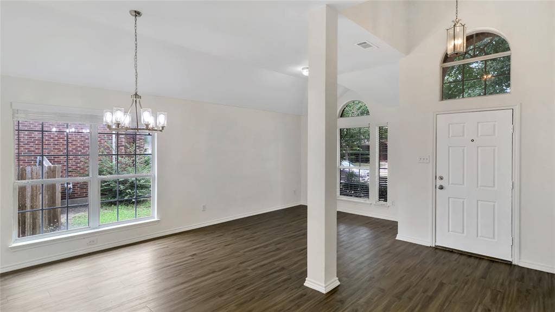
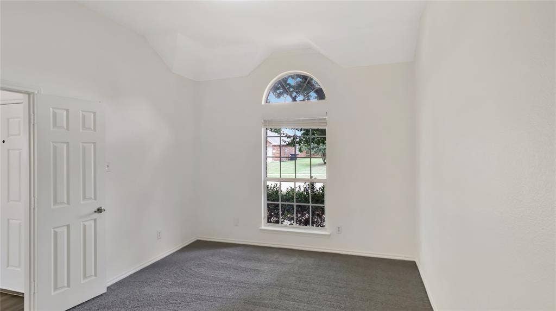
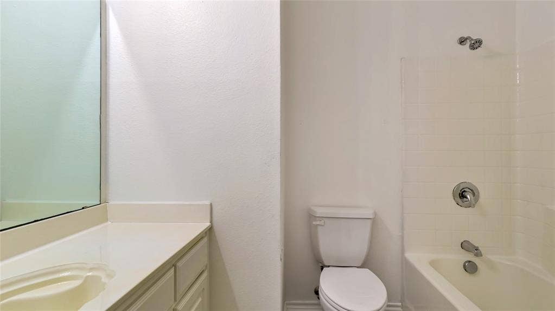
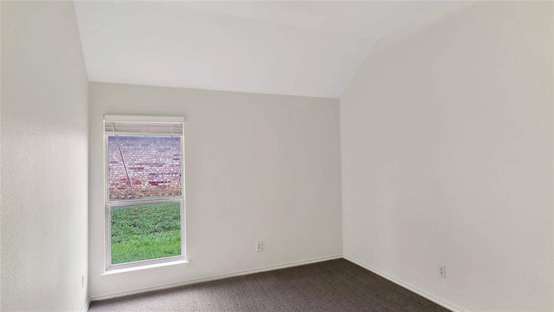
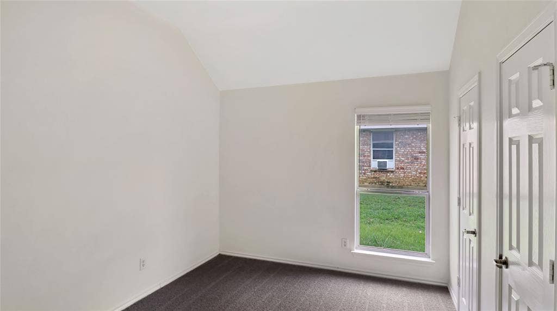
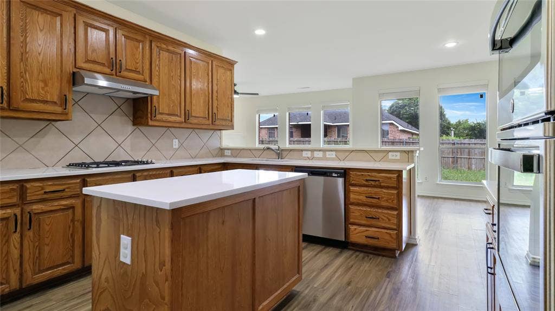
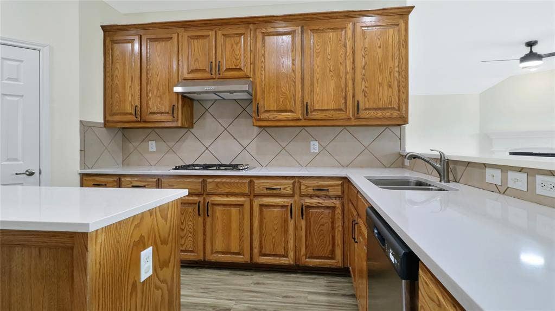
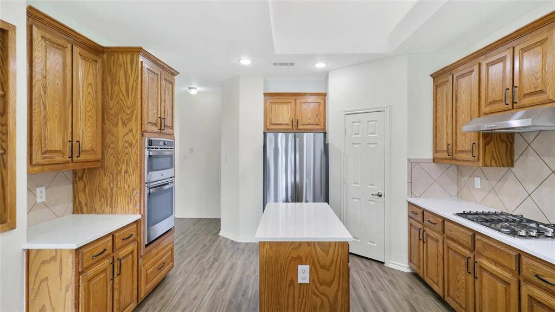
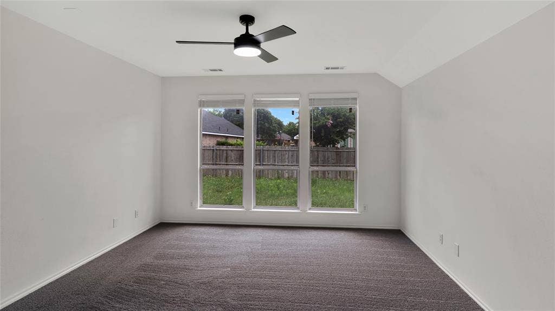
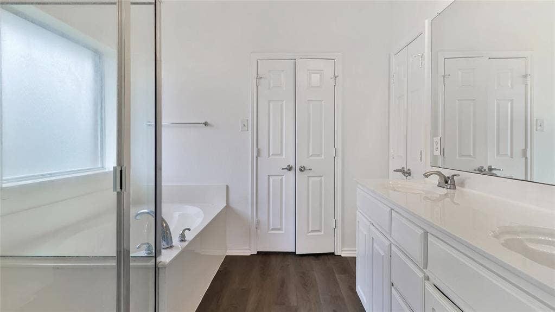
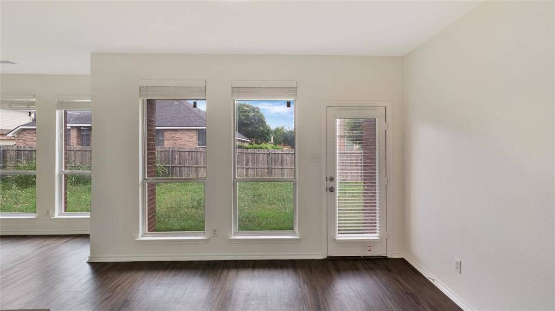
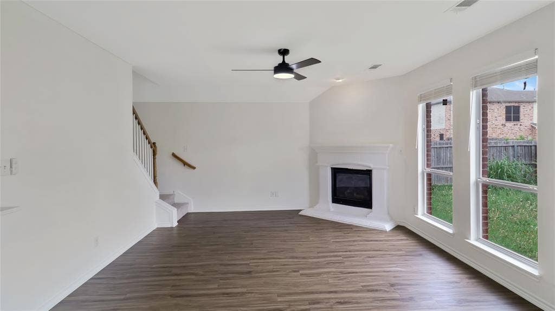
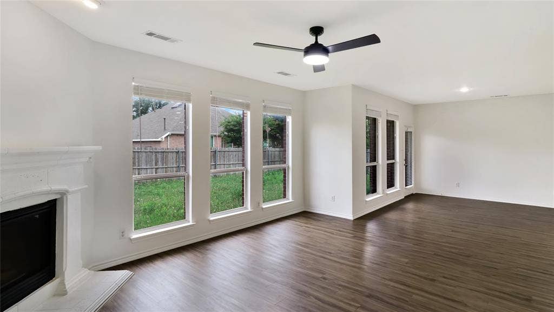
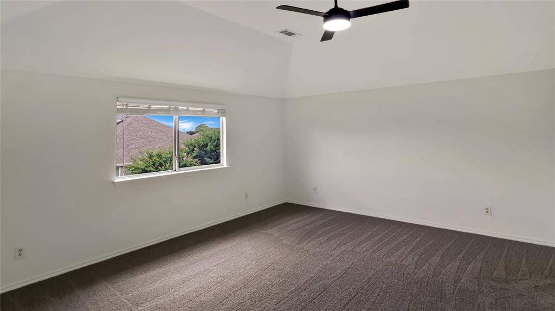
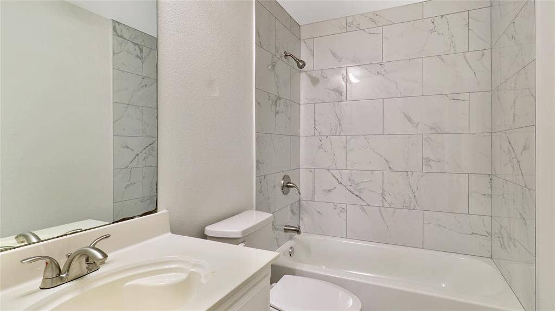
Welcome to this beautifully maintained home in Glenn Heights, offering a spacious open-concept floor plan designed for comfortable living and entertaining. The inviting living area flows seamlessly into the kitchen and dining space, featuring ample cabinetry, generous counter space. The private primary suite includes an en-suite bath and walk-in closet, while additional bedrooms provide flexibility for family, guests, or a home office. Enjoy the fully fenced backyard with plenty of room for outdoor activities and relaxation. Conveniently located near major highways, shopping, dining, schools, and parks, this home combines comfort, convenience, and value. Don't miss this fantastic opportunity to make it yours!
Mortgage Calculator
| Listing Id: | 21318681 |
|---|---|
| List Price: | $359,900 |
| Property Type: | Residential |
| Property Sub Type: | Single Family Residence |
| Status: | Closed |
| Bedrooms Total: | 4 |
| Bathrooms Full: | 3 |
| Living Area: | 2,951 |
| Association Fee: | $550 |
| Unexempt Taxes: | $9,045 |
| Lot Size Square Feet: | 9,060.4800 |
| Lot Size Acres: | 0.208 |
| Architectural Style: | Traditional |
| Waterfront?: | No |
| City: | Glenn Heights |
| County Or Parish: | Dallas |
| Subdivision Name: | Kingston Meadows Ph 1a |
| Postal Code: | 75154 |
| Year Built: | 2004 |
| Accessibility Features Yn: | No |
| Appliances: | Dishwasher,Disposal,Electric Oven,Gas Cooktop,Microwave,Refrigerator |
| Association Fee Frequency: | Annually |
| Association Fee Includes: | Full Use of Facilities, Management Fees |
| Association Type: | Mandatory |
| Attached Garage?: | Yes |
| Basement Yn: | No |
| Bathrooms Total Decimal: | 3.00 |
| Bathrooms Total Integer: | 3 |
| Buyer Financing: | FHA 203(b) |
| Cooling: | Ceiling Fan(s), Central Air, Electric |
| Covered Spaces: | 2 |
| Directions: | gps |
| Elementary School: | Cockrell Hill |
| Elementary School Name: | Cockrell Hill |
| Fireplace Features: | Gas Starter |
| Fireplaces Total: | 1 |
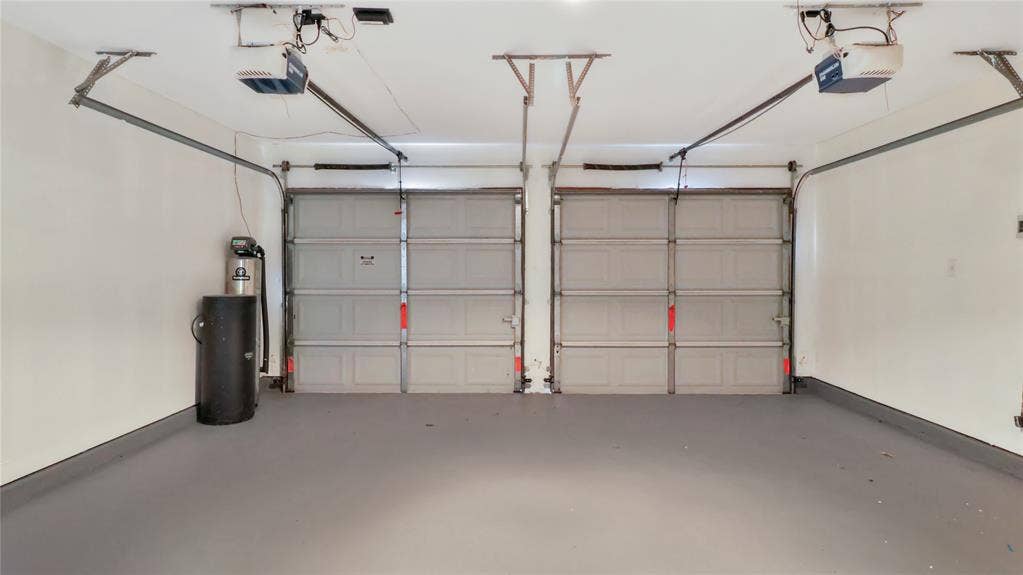
| Garage Length: | 20 |
| Garage Spaces: | 2 |
| Garage Width: | 20 |
| Garage?: | Yes |
| Heating: | Central, Natural Gas |
| High School Name: | Desoto |
| Hoa Management Company: | Spectrum Association Management |
| Hoa Management Company Phone: | 866-729-5327 |
| Interior Features: | Cable TV Available, Eat-in Kitchen, High Speed Internet Available, Kitchen Island, Open Floorplan, Vaulted Ceiling(s), Walk-In Closet(s) |
| Levels: | Two |
| Room Count: | 10 |
| Lot Size: | Less Than .5 Acre (not Zero) |
| Lot Size Area: | 0.2080 |
| Lot Size Units: | Acres |
| Middle School Name: | Curtistene S Mccowan |
| Multi Parcel ID: | No |
| Municipal Utility District?: | No |
| Number Of Dining Areas: | 2 |
| Number Of Living Areas: | 4 |
| Number Of Parking Spaces: | 2 |
| Parking Features: | Covered, Garage Door Opener, Garage Double Door, Garage Faces Front |
| Pool?: | No |
| Possession: | Closing/Funding |
| Postal Code Plus 4: | 8770 |
| Property Attached?: | Yes |
| School District: | Desoto ISD |
| Senior Community Yn: | No |
| Smart Home Features Appor Pass Y: | 0 |
| Structural Style: | Single Detached |
| Transaction Type: | For Sale |
| Utilities: | City Sewer, City Water |
| Will Subdivide: | No |
Listing Courtesy of: Aplomb Real Estate
Listing Agent: Chad Joyce
214-450-7856
All listings featuring the  icon are provided courtesy of North Texas Real Estate Information Systems, Inc. (NTREIS), Copyright 2026. All rights reserved.
All information is believed accurate but not guaranteed. The properties displayed may not be all of the properties available through the IDX Program. Any use of this site other than by potential buyers or sellers is strictly prohibited.
North Texas Real Estate Information Systems, Inc. data last updated on October 08, 2026 04:26 PM - CT
Property Last Updated: October 08, 2026 04:26 PM - CT
