1101 Prairie Ridge Lane
Arlington, TX 76005
$4,995
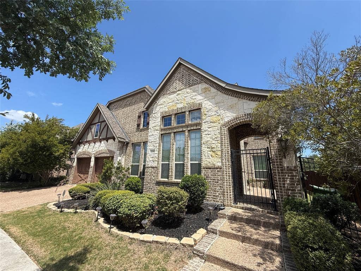
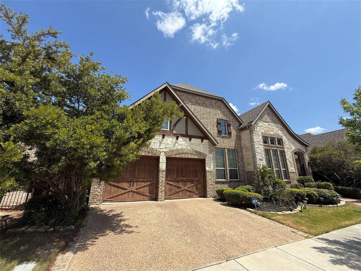
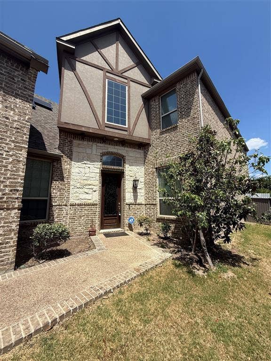
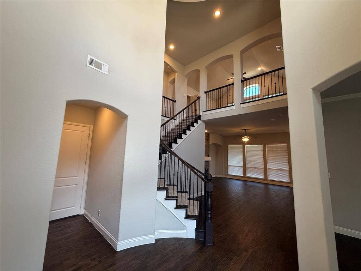
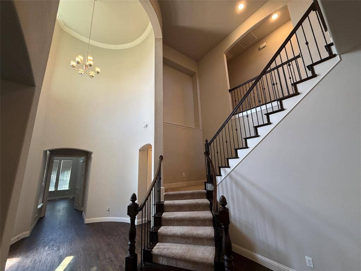
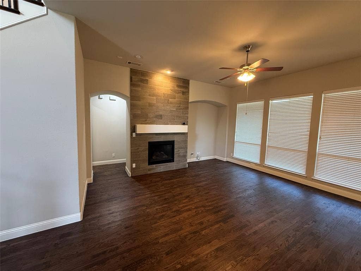
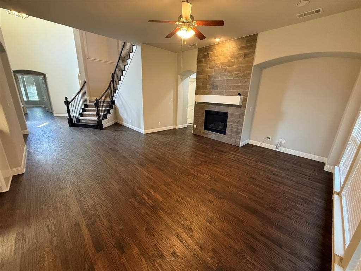
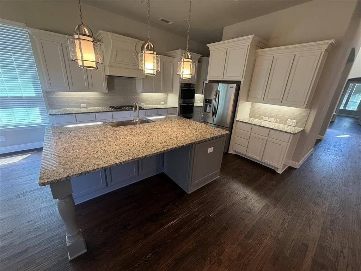
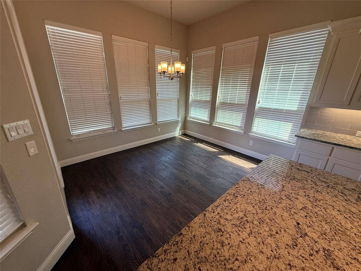
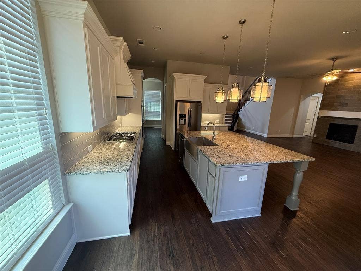
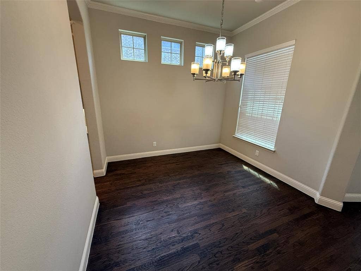
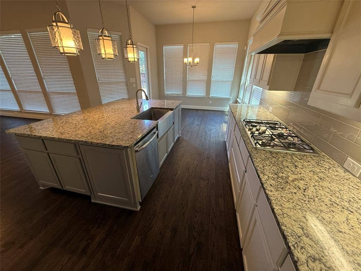
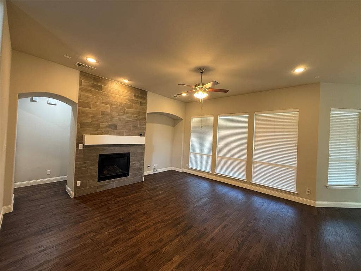
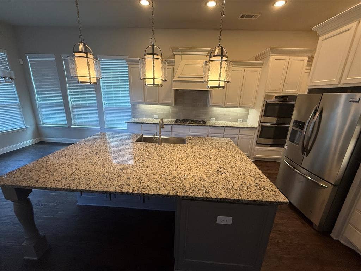
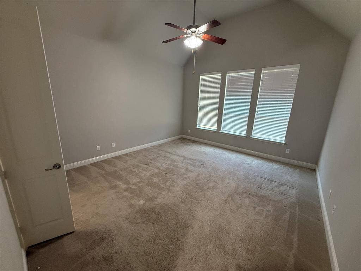
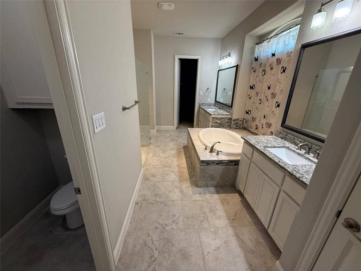
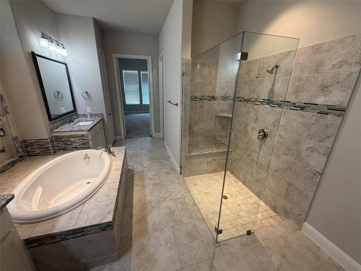
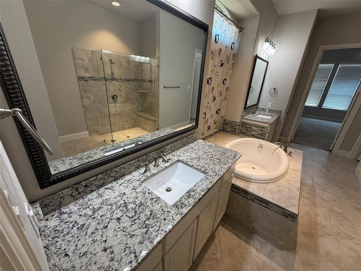
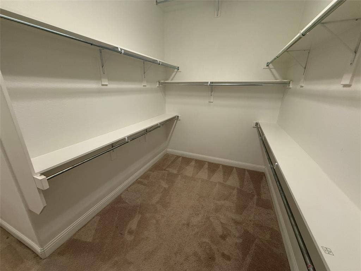
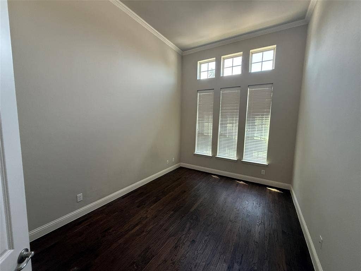
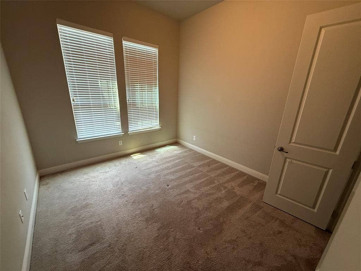
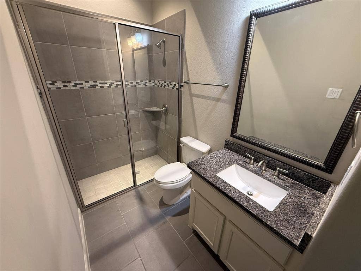
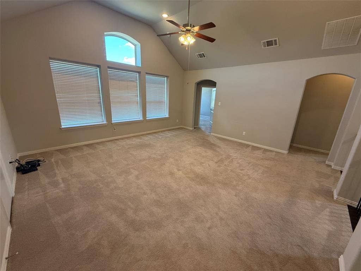
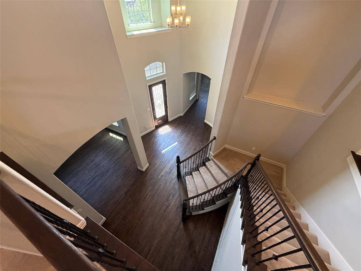
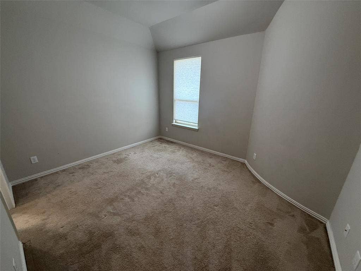
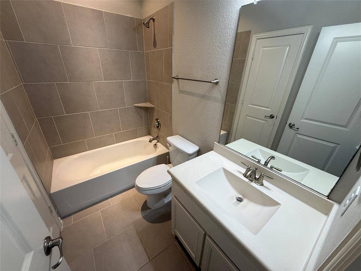
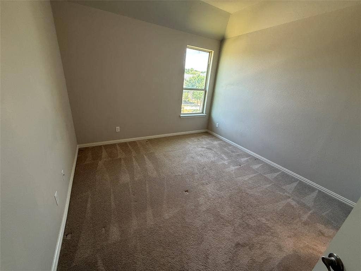
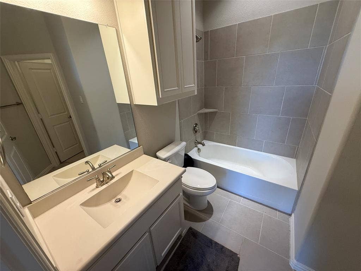
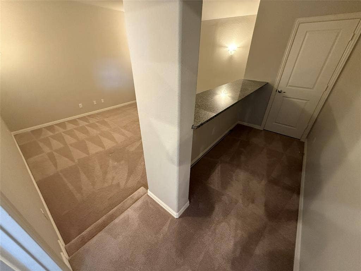
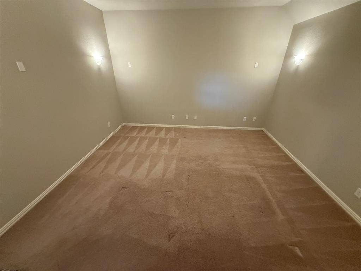
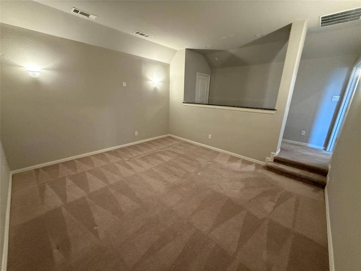
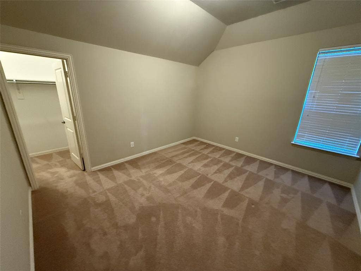
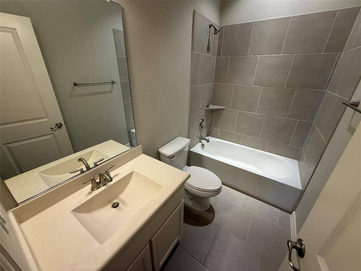
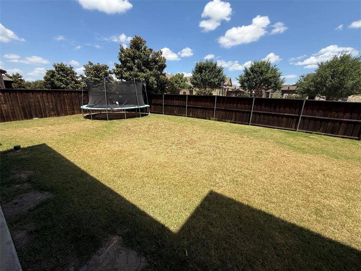
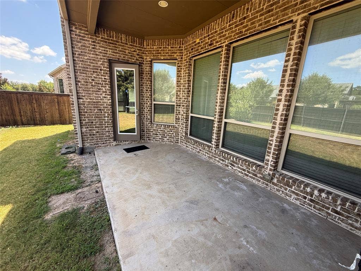
Stunning designer home with 5 bedrooms, 5 full bathrooms, bonus rooms and beautiful additions. The two-story home opens into a stunning foyer, flanked by formal dining and study. Gourmet kitchen exquisitely designed with a large island overlooking the family room. Luxury primary suite offers separate vanities, separate tub and large shower and a large, divided walk in closet. The upper floor features a large games room, living room, a two-tiered media room and 3 bedrooms with en-suite bathrooms. Large, covered patio at the back with large, grassed yard,
| Listing Id: | 21333789 |
|---|---|
| List Price: | $4,995 |
| Property Type: | Residential Lease |
| Property Sub Type: | Single Family Residence |
| Status: | Closed |
| Bedrooms Total: | 5 |
| Bathrooms Full: | 5 |
| Living Area: | 4,331 |
| Lot Size Square Feet: | 8,886.2400 |
| Lot Size Acres: | 0.204 |
| Architectural Style: | Traditional |
| Waterfront?: | No |
| City: | Arlington |
| County Or Parish: | Tarrant |
| Subdivision Name: | Viridian Village 1e-3 |
| Postal Code: | 76005 |
| Year Built: | 2017 |
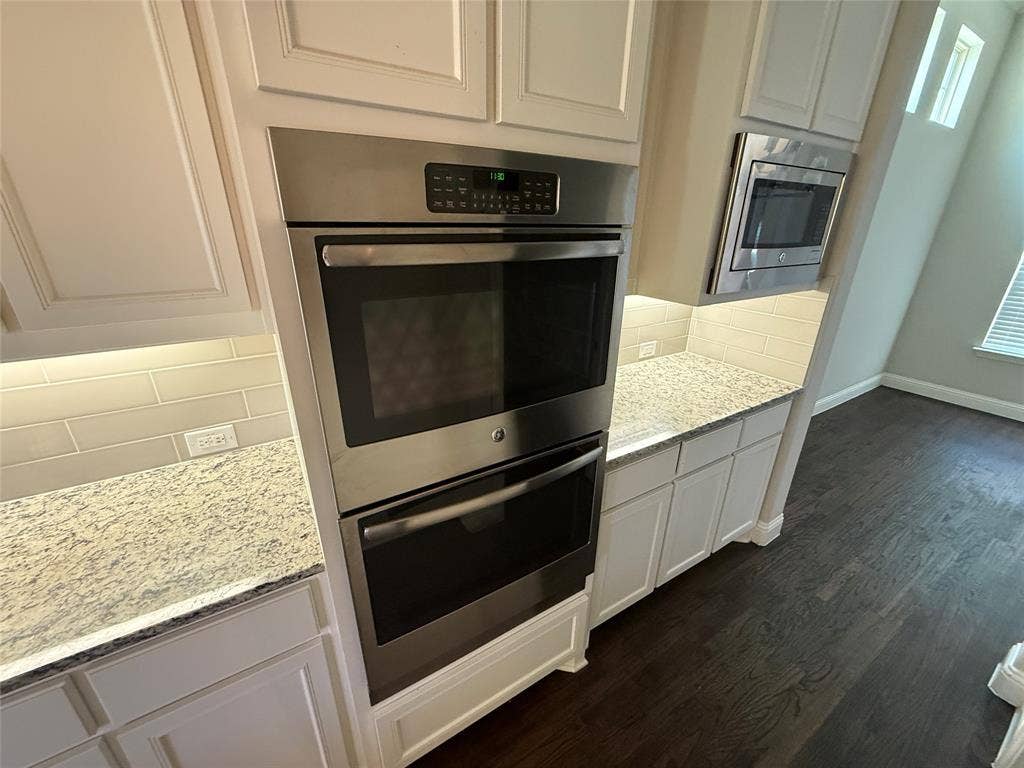
| Appliances: | Built-in Gas Range,Dishwasher,Disposal,Electric Oven,Microwave,Double Oven,Refrigerator,Vented Exhaust Fan |
| Application Fee Amount: | $60 |
| Association Type: | Mandatory |
| Attached Garage?: | Yes |
| Availability Date: | 2026-07-16 |
| Basement Yn: | No |
| Bathrooms Total Decimal: | 5.00 |
| Bathrooms Total Integer: | 5 |
| Community Features: | Club House, Community Pool, Community Sprinkler, Curbs, Greenbelt, Jogging Path/Bike Path, Lake, Park, Pickle Ball Court, Playground, Sidewalks, Tennis Court(s) |
| Consent for Visitors to Record: | Audio, Video |
| Construction Materials: | Brick, Rock/Stone |
| Cooling: | Central Air, Electric |
| Deposit Amount: | $5,000 |
| Directions: | North on Collins from I30 or south on Industrial Blvd from 183. Turn onto Birds Fort Trail, turn right on Pearl Crescent Ln, left on Prairie Ridge Ln, house on left. |
| Elementary School: | Viridian |
| Elementary School Name: | Viridian |
| Exterior Features: | Covered Patio/Porch, Rain Gutters, Lighting |
| Fencing: | Wood |
| Fireplace Features: | Gas Logs, Gas Starter, Living Room |
| Fireplaces Total: | 1 |
| Flooring: | Carpet, Ceramic Tile, Wood |
| Foundation Details: | Slab |
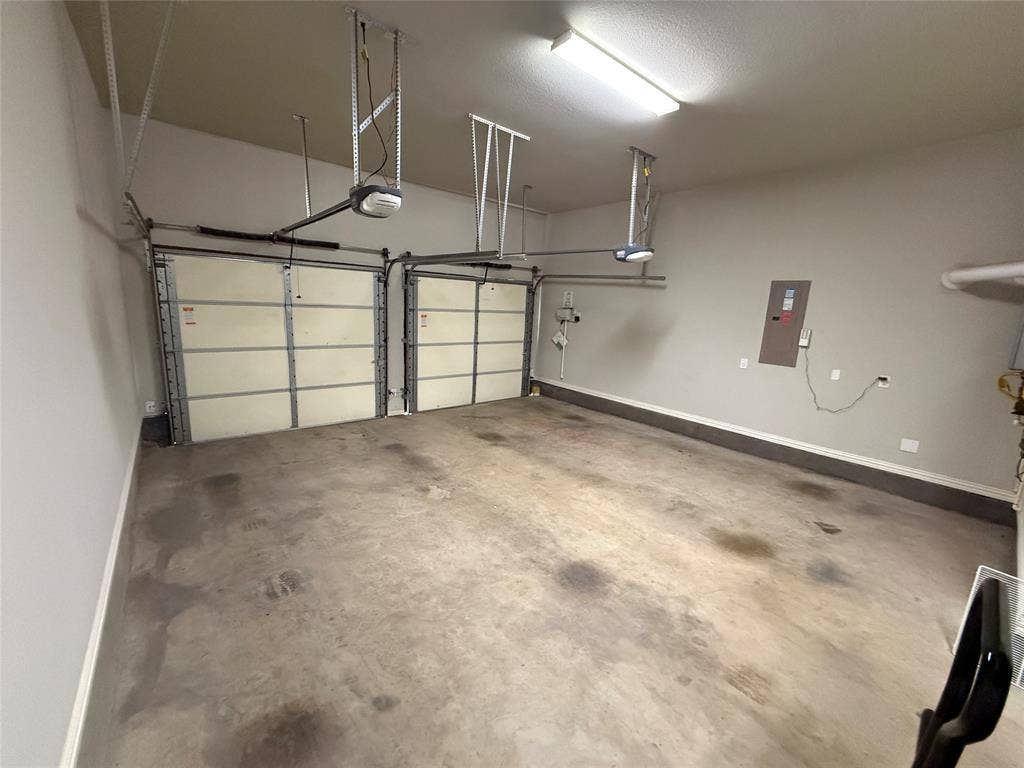
| Garage Length: | 20 |
| Garage Spaces: | 3 |
| Garage Width: | 19 |
| Garage?: | Yes |
| Green Energy Efficient: | Appliances, Doors, HVAC, Insulation, Rain / Freeze Sensors, Thermostat, Windows |
| Green Verification Count: | 1 |
| Heating: | Central, Natural Gas |
| High School Name: | Trinity |
| Hoa Management Company: | CCMC Viridian HOA |
| Hoa Management Company Phone: | 817 494 8598 |
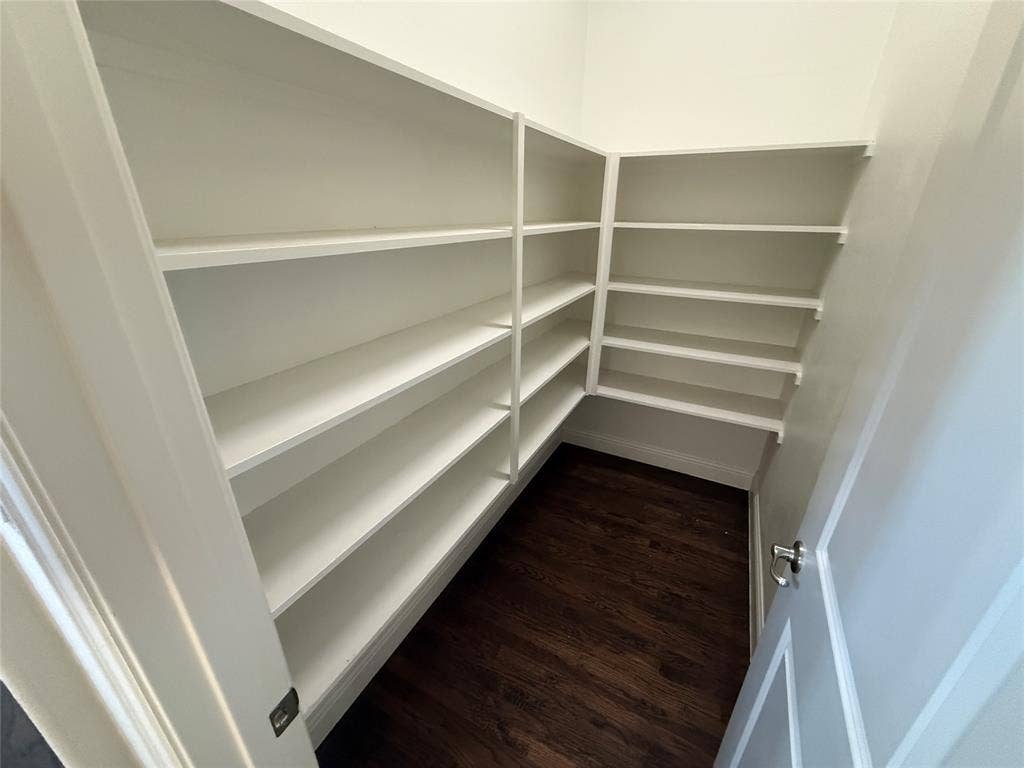
| Interior Features: | Chandelier, Decorative Lighting, Kitchen Island, Open Floorplan, Pantry |
| Junior High School Name: | Harwood |
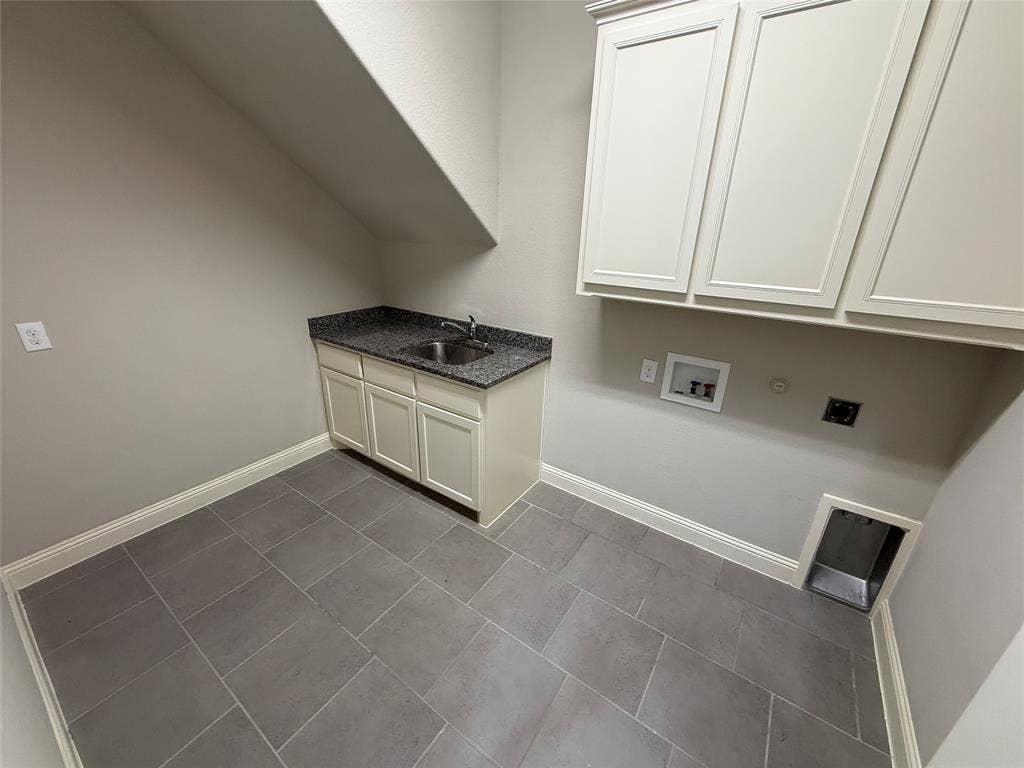
| Laundry Features: | Utility Room, Full Size W/D Area |
| Lease Conditions: | Application Fee, Credit Report, Prior Residence Info., Written Application (+) |
| Lease Term: | 12 Months |
| Lease Type: | Yearly |
| Levels: | Two |
| Room Count: | 11 |
| Lot Features: | Few Trees, Interior Lot, Landscaped, Lrg. Backyard Grass, Sprinkler System, Subdivision |
| Lot Size: | Less Than .5 Acre (not Zero) |
| Lot Size Area: | 0.2040 |
| Lot Size Units: | Acres |
| Monies Required: | First Months Rent, Security Deposit |
| Move In Date: | 10/16/2026 |
| Multi Parcel ID: | No |
| Municipal Utility District?: | No |
| Notice Surveillance Devices Pres: | Audio, Video |
| Number Of Days Guests Allowed: | 10 |
| Number Of Dining Areas: | 2 |
| Number Of Living Areas: | 1 |
| Number Of Parking Spaces: | 3 |
| Number Of Vehicles: | 4 |
| Parking Features: | Additional Parking, Concrete, Garage, Garage Door Opener, Garage Double Door, Garage Faces Front, On Street |
| Pets Allowed: | Call |
| Pool?: | No |
| Postal Code Plus 4: | 1170 |
| Property Attached?: | No |
| Restrictions: | No Pets, No Smoking, No Sublease, No Waterbeds |
| Roof: | Composition |
| School District: | Hurst-Euless-Bedford ISD |
| Security Features: | Smoke Detector(s) |
| Smart Home Features Appor Pass Y: | 1 |
| Structural Style: | Single Detached |
| Tenant Pays: | All Utilities, Electricity, Gas, Insurance, Trash Collection, Water |
| Transaction Type: | For Lease |
| Utilities: | City Sewer, City Water, Concrete, Curbs, Sidewalk, Underground Utilities |
| Will Subdivide: | No |
| Window Features: | Window Coverings |
| Year Built Details: | Preowned |
Listing Courtesy of: The Michael Group Real Estate
Listing Agent: Mike Redmond
817-577-9000
All listings featuring the  icon are provided courtesy of North Texas Real Estate Information Systems, Inc. (NTREIS), Copyright 2026. All rights reserved.
All information is believed accurate but not guaranteed. The properties displayed may not be all of the properties available through the IDX Program. Any use of this site other than by potential buyers or sellers is strictly prohibited.
North Texas Real Estate Information Systems, Inc. data last updated on October 08, 2026 04:26 PM - CT
Property Last Updated: October 08, 2026 04:26 PM - CT
