1081 Barrington Drive
Prosper, TX 75078
$380,000
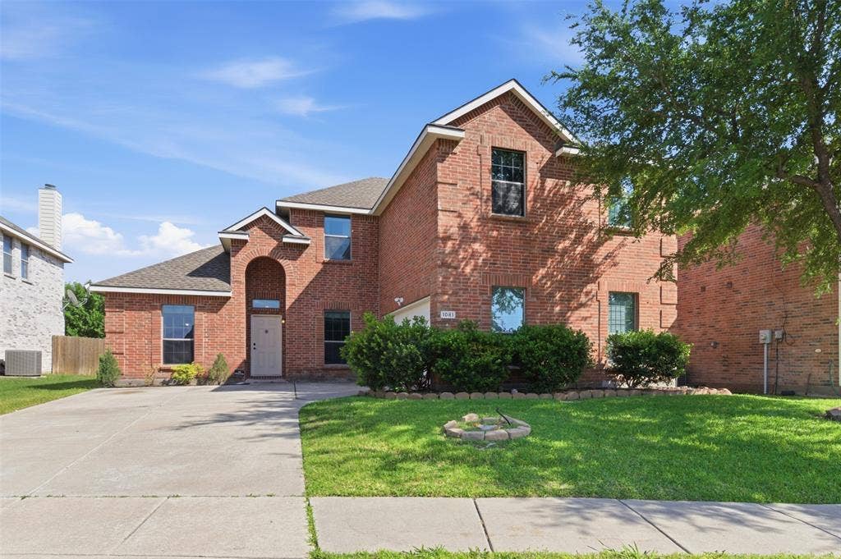
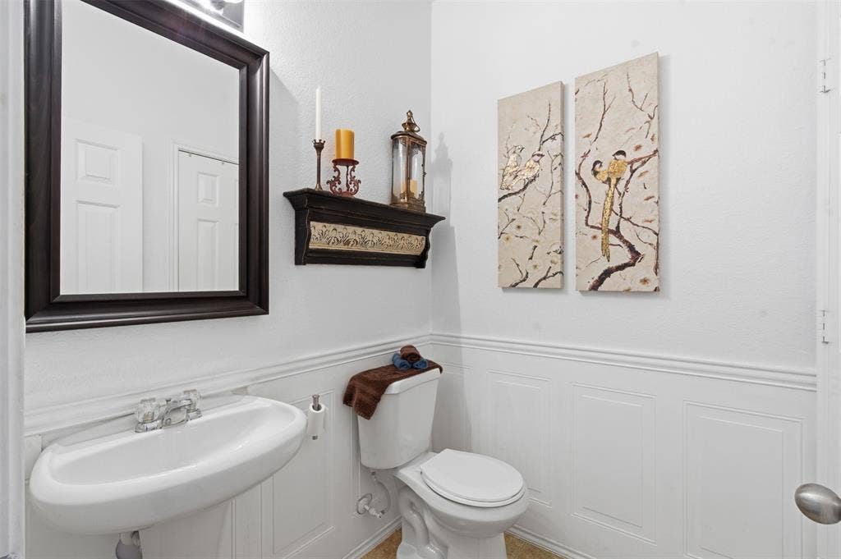
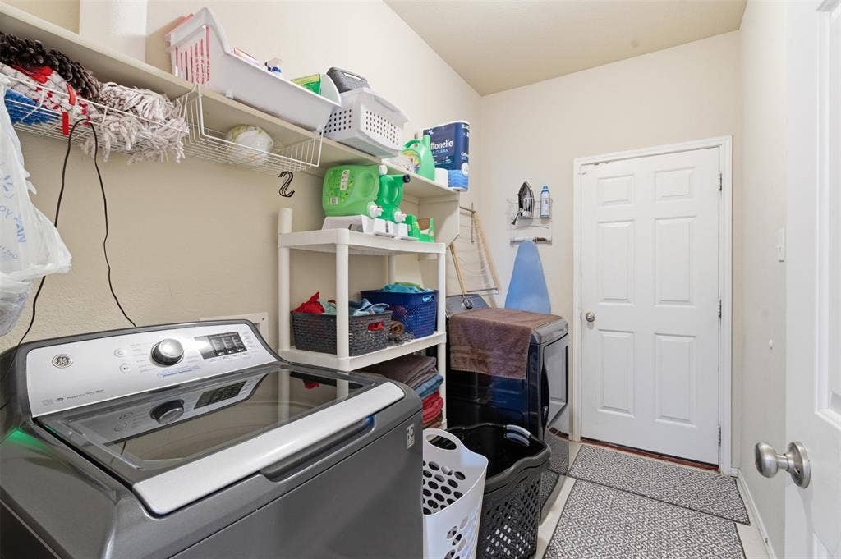
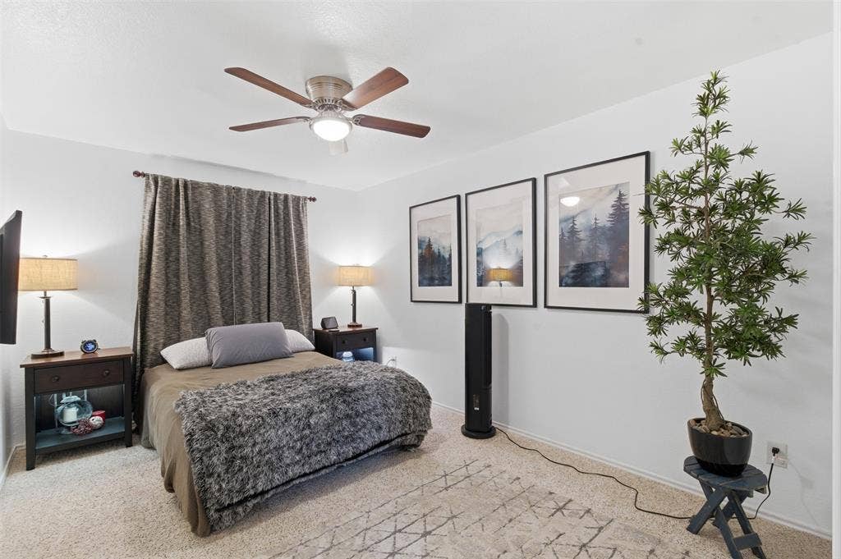
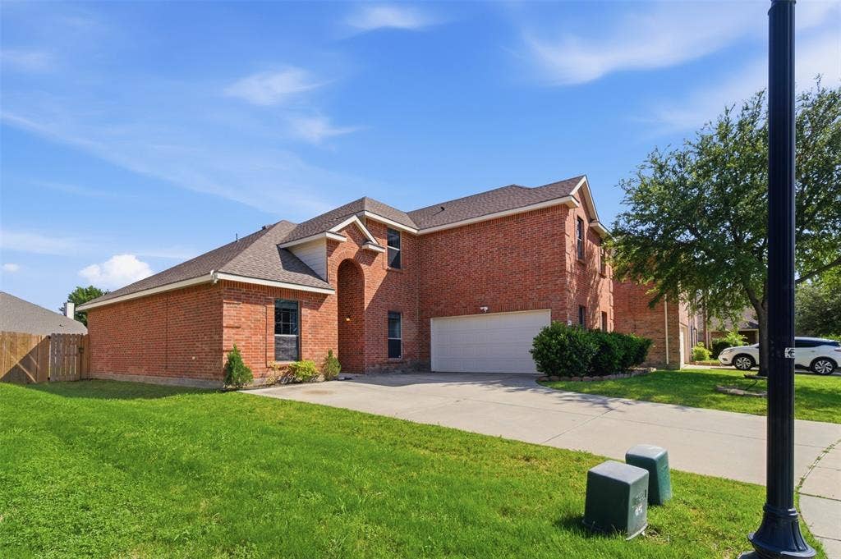
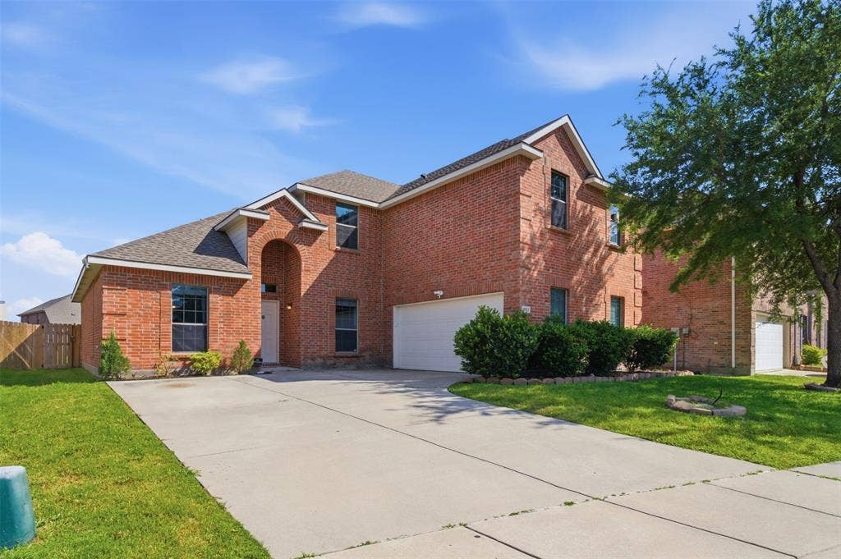
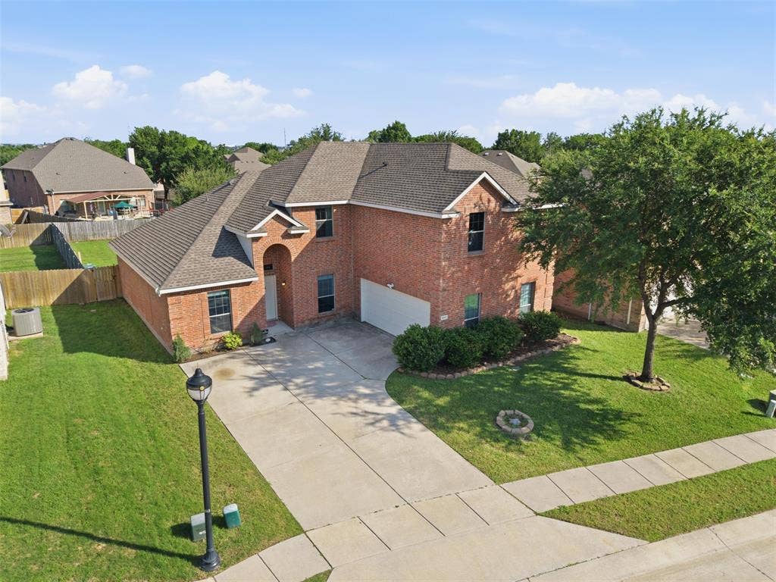
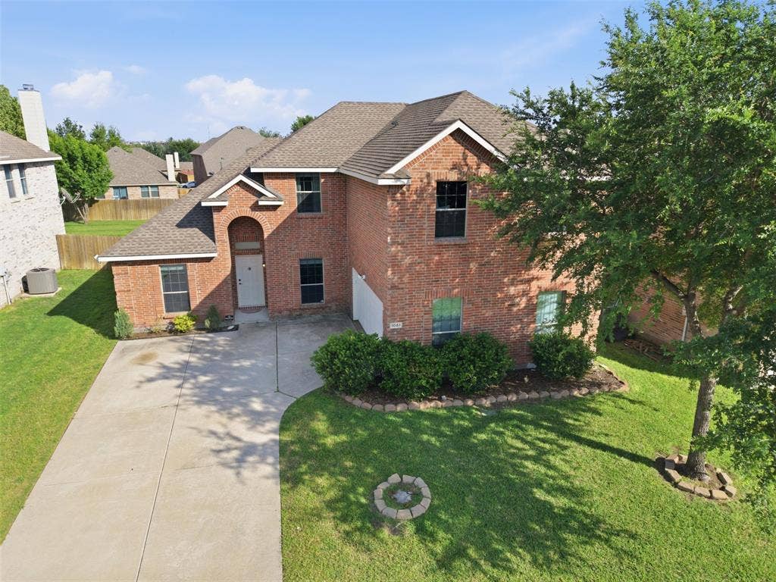
Located in the desirable Glenbrook Estates community in Prosper, TX, this spacious 4-bedroom, 2.5-bath home offers 2,679 square feet of well-designed living space with a layout that truly works for everyday life.
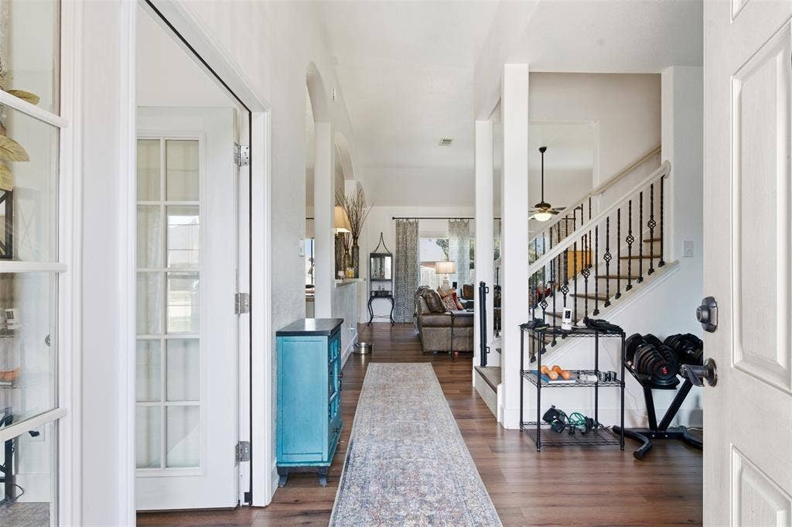
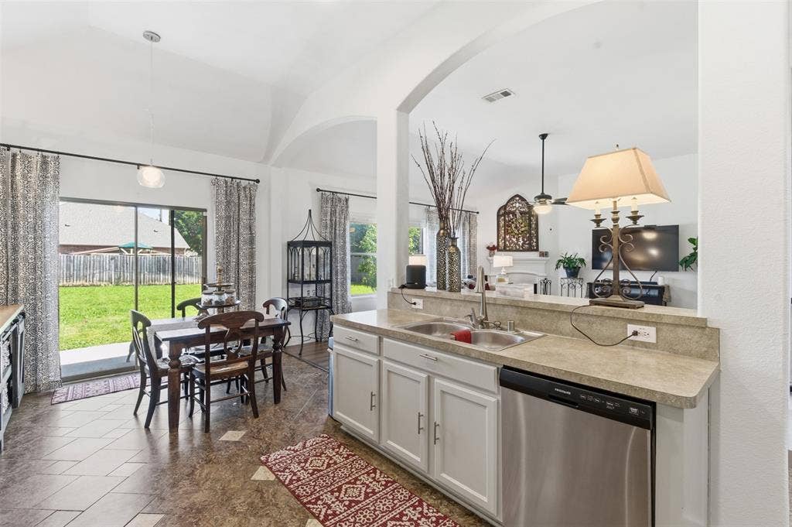
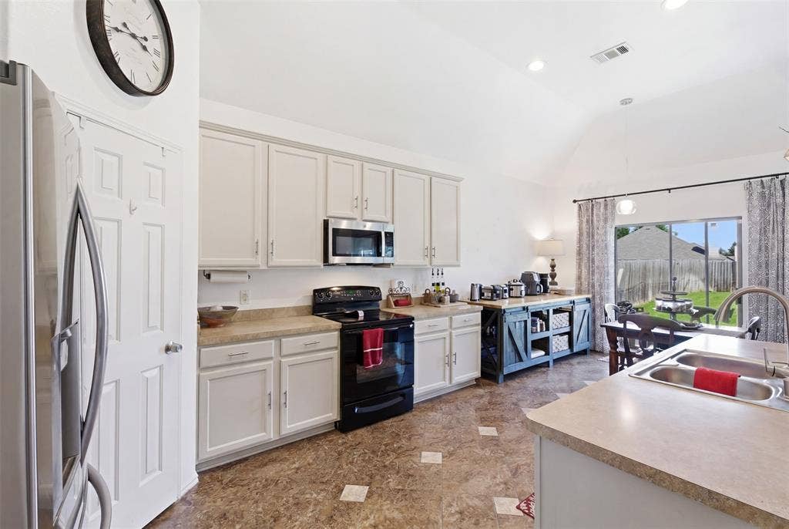
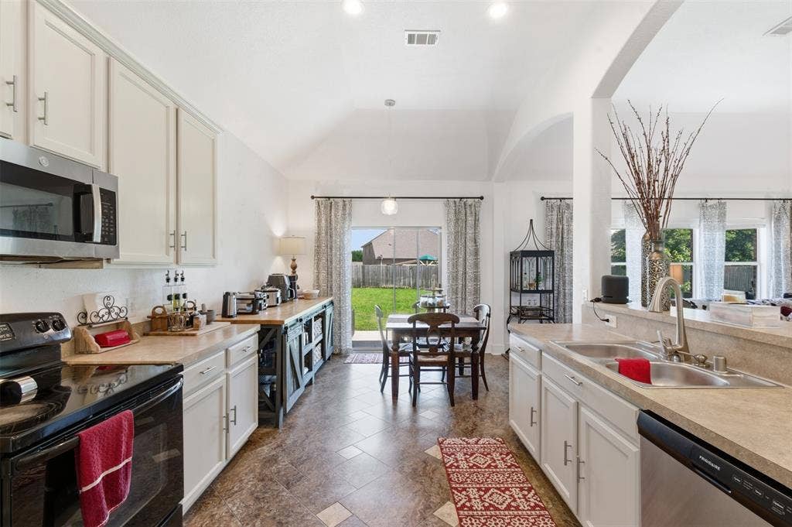
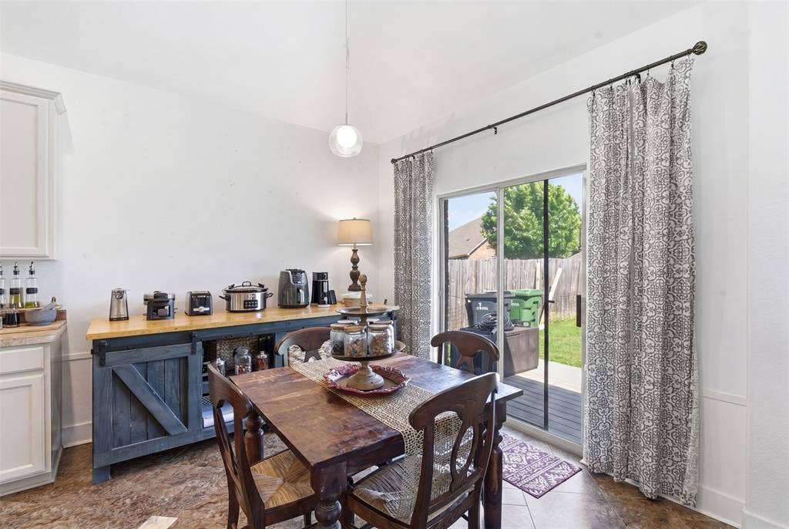
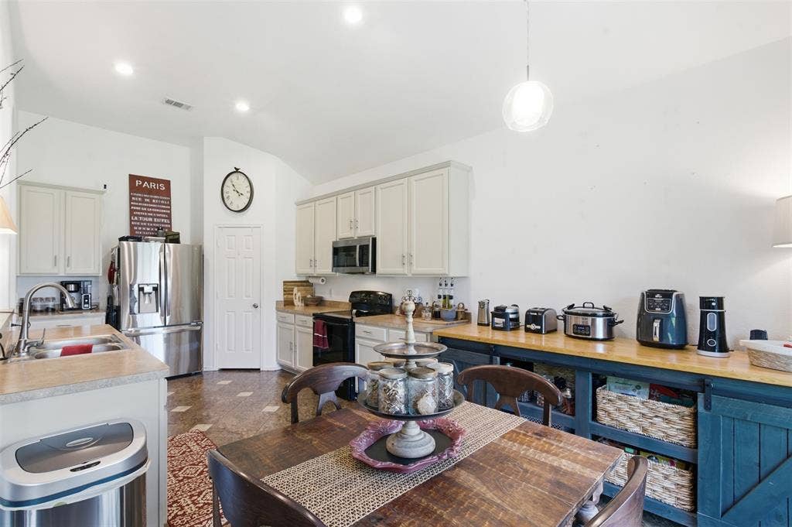
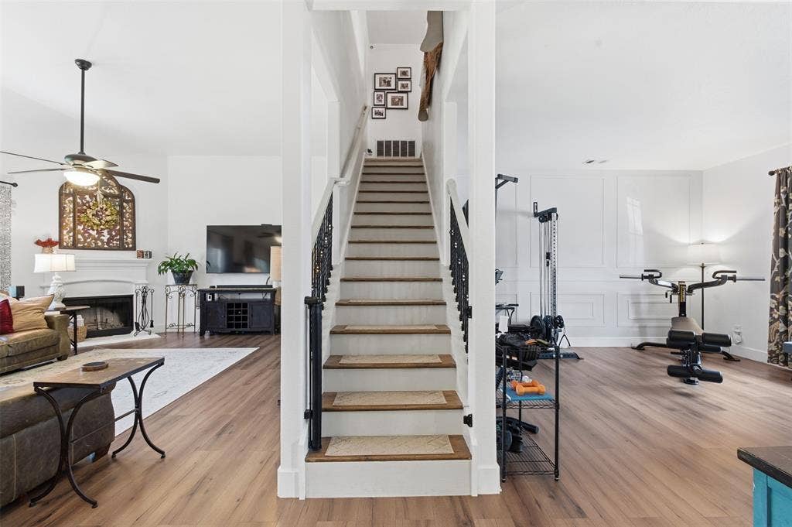
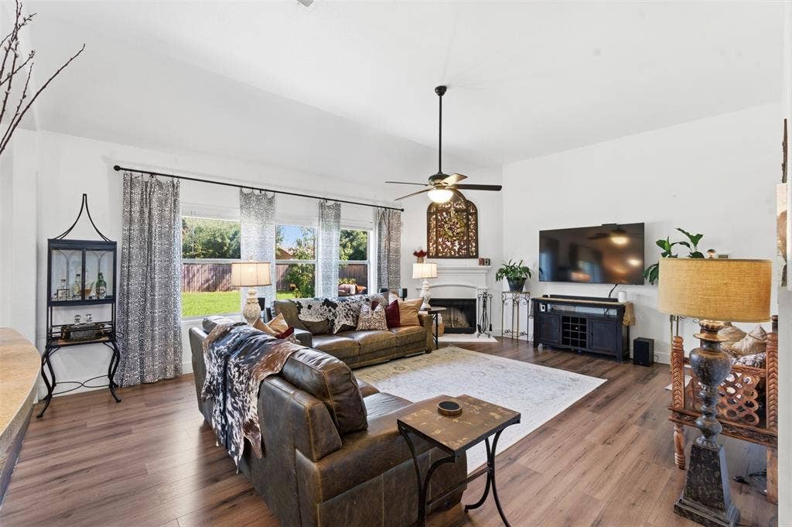
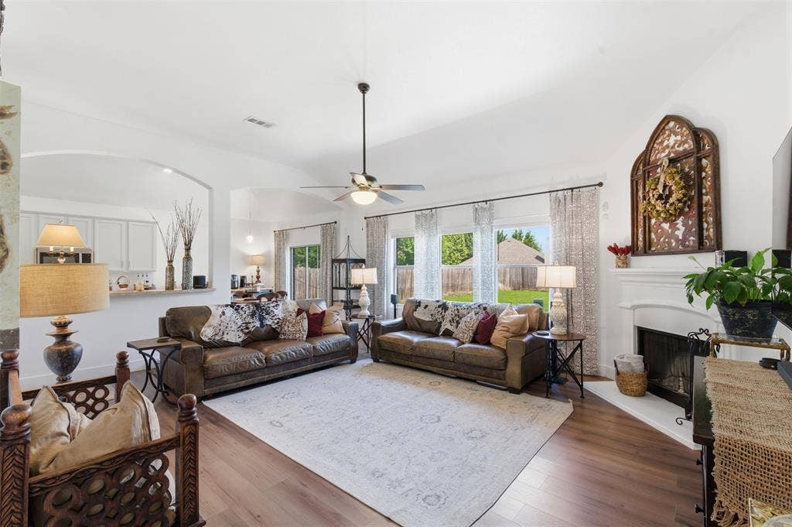
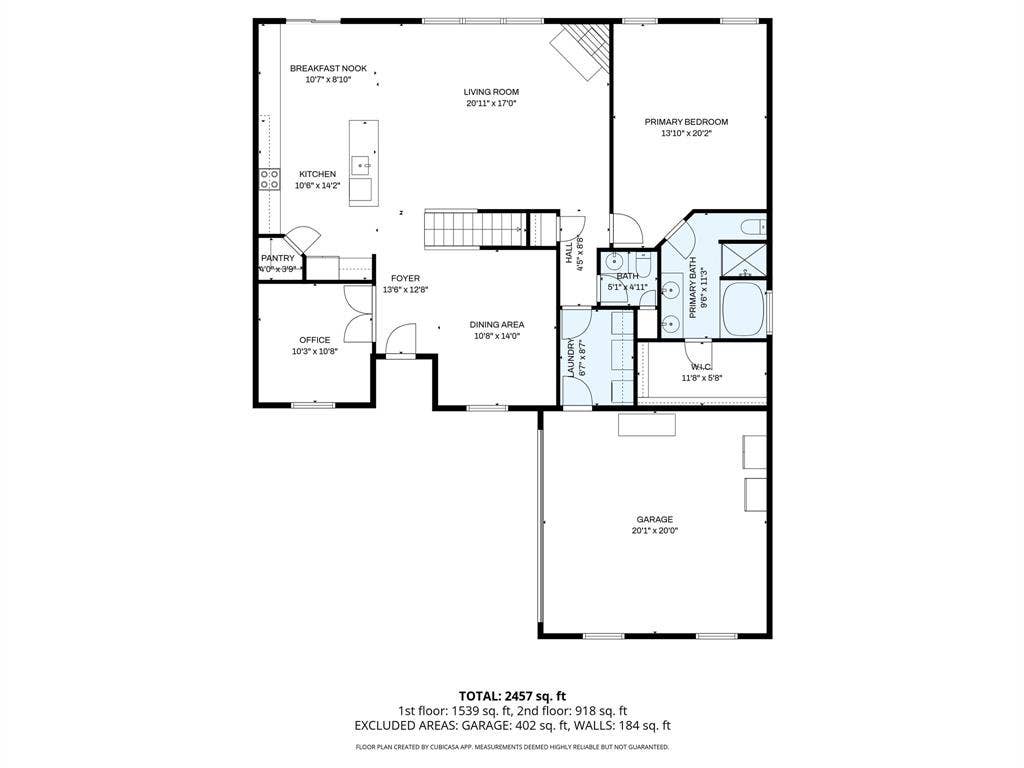
From the moment you step inside, you’ll notice the neutral paint, abundant natural light, and updated LVP flooring throughout the main level. The open-concept kitchen flows seamlessly into the living area and features a large island, ample cabinet space, and a bright, airy feel that makes it perfect for both daily living and entertaining.
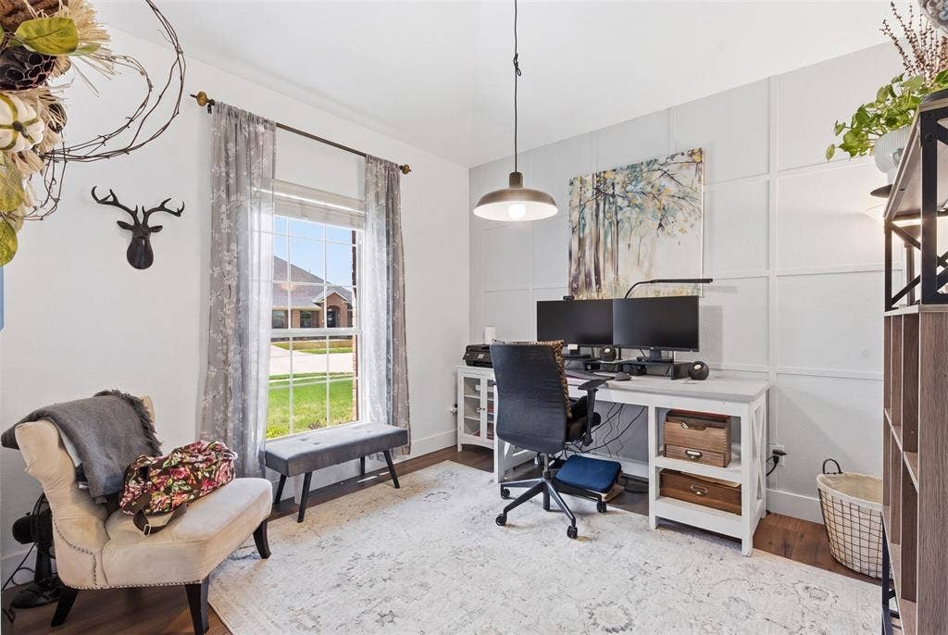
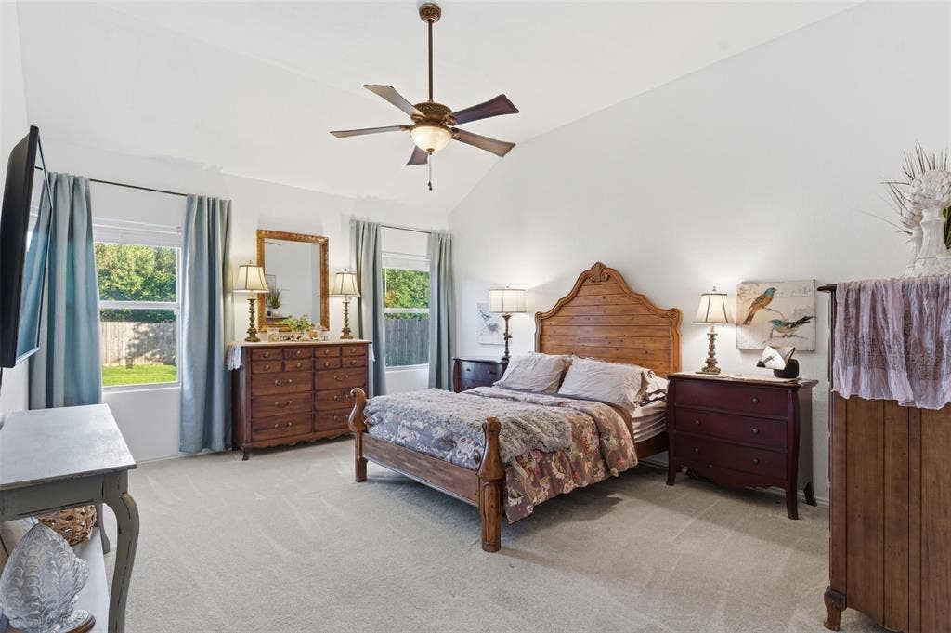
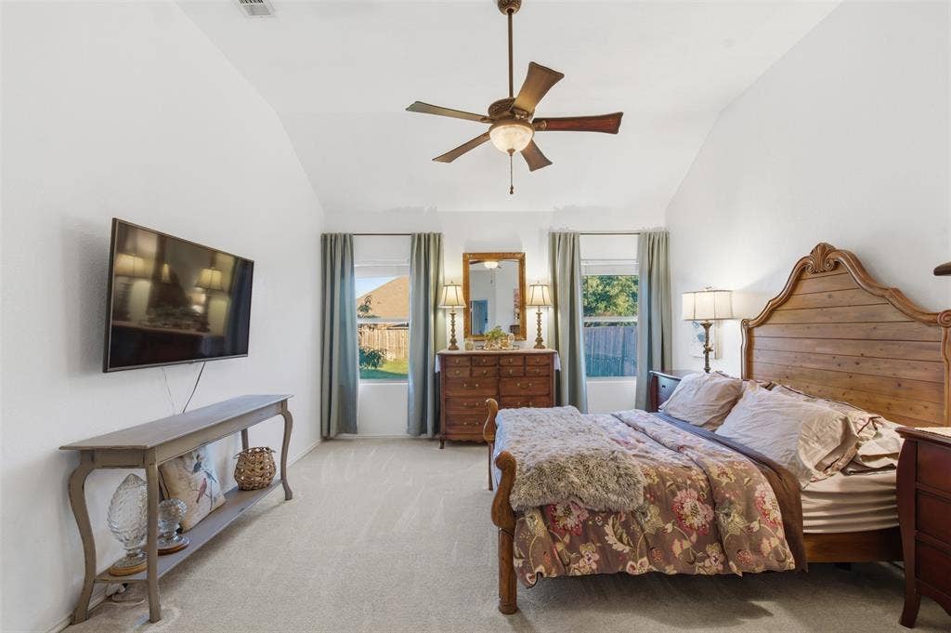
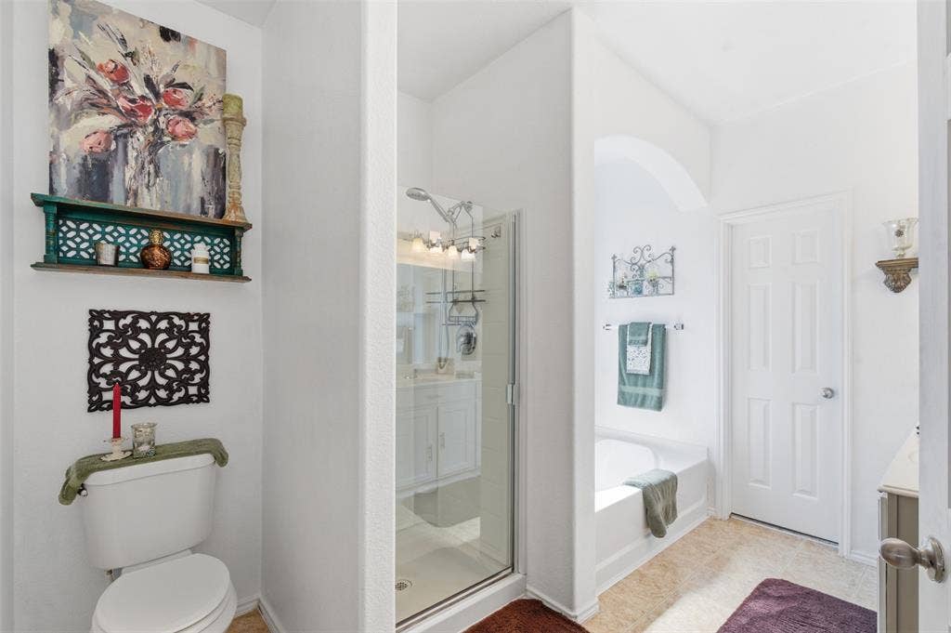
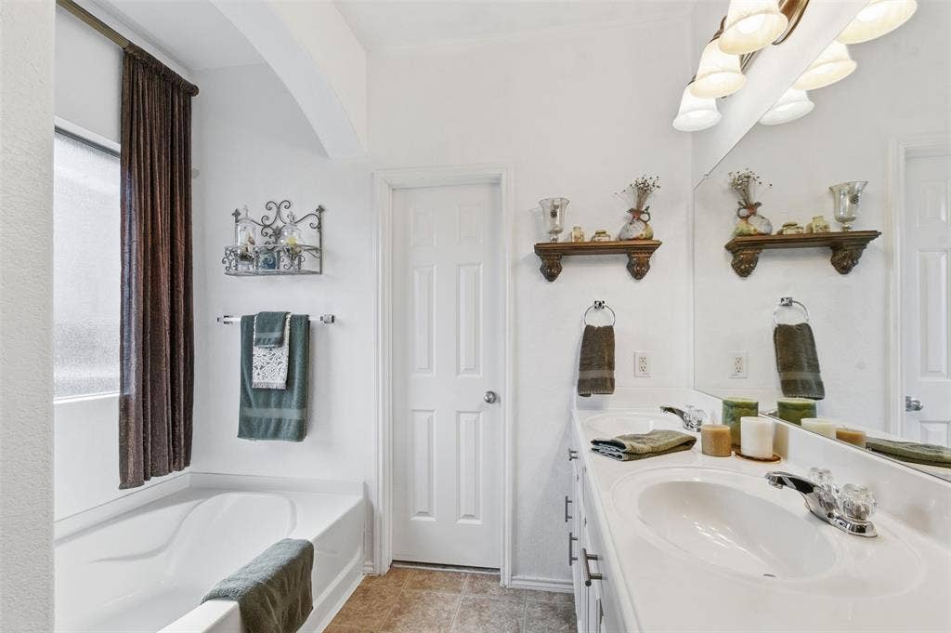
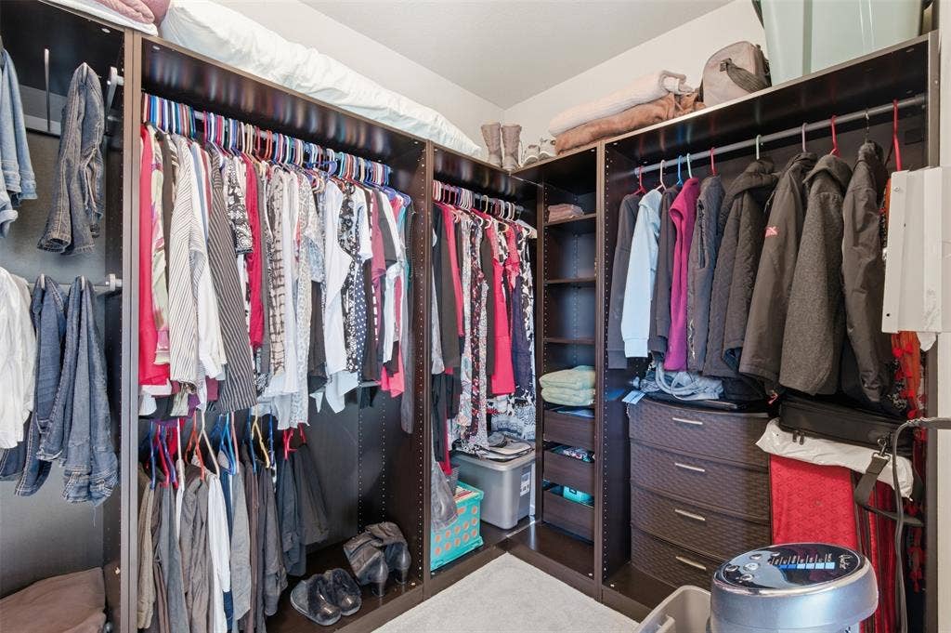
A dedicated home office with French doors is conveniently located downstairs, providing the ideal space for remote work or quiet productivity. The private primary suite is also on the main floor and includes an ensuite bath with dual vanities, a garden tub, separate shower, and a walk-in closet with an organization system.
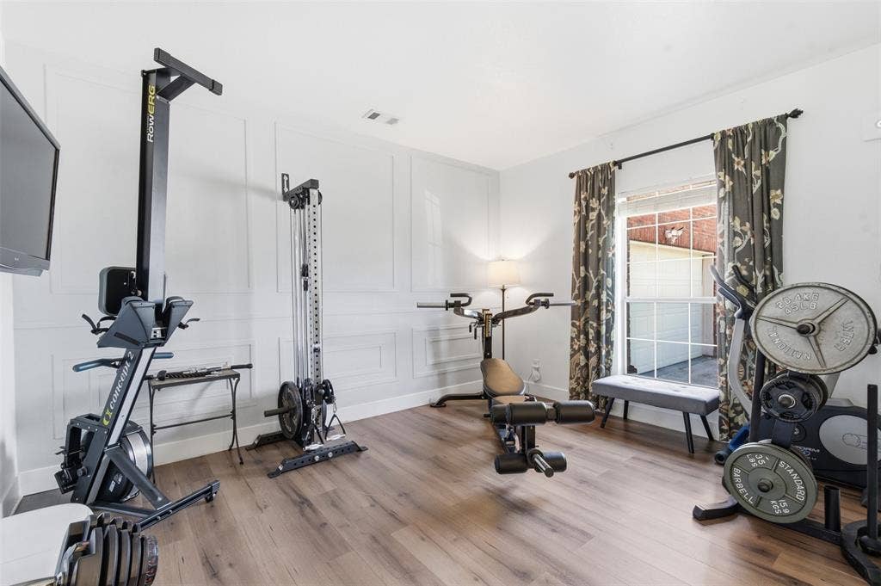
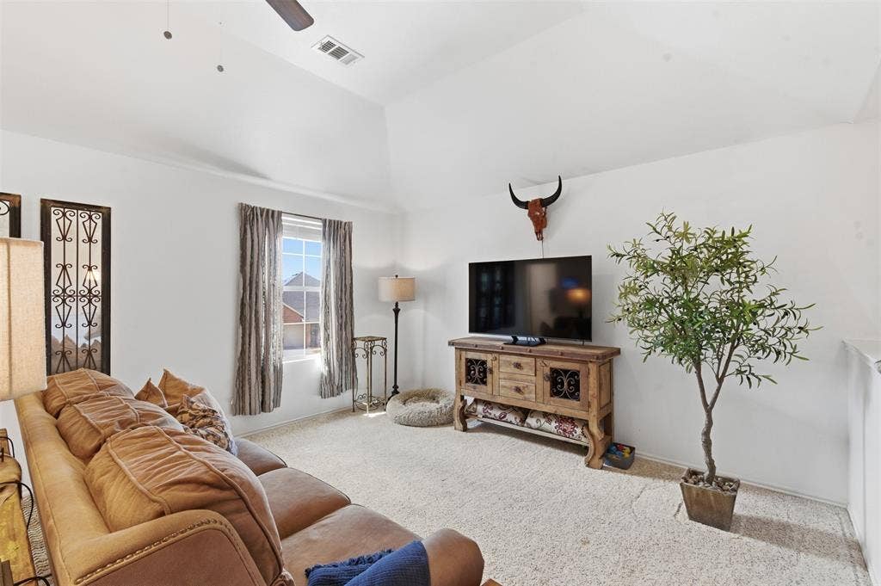
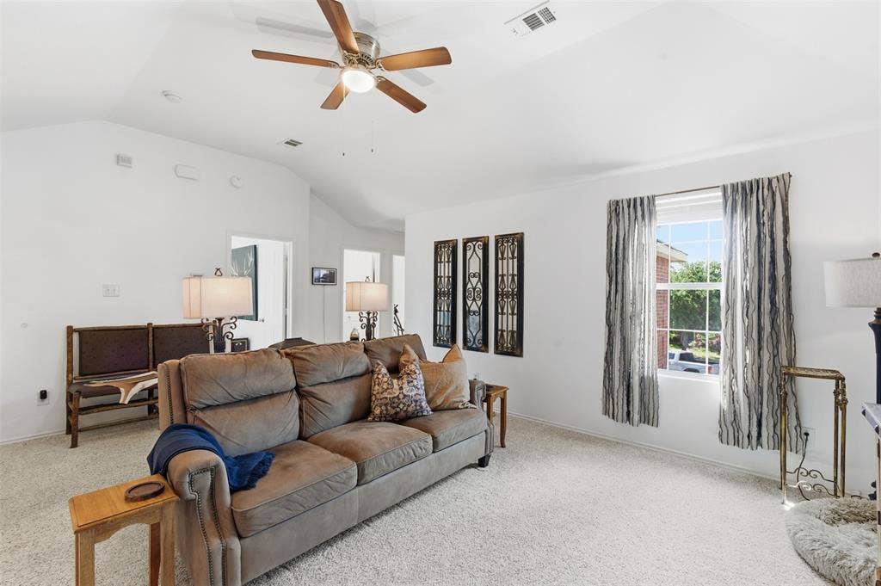
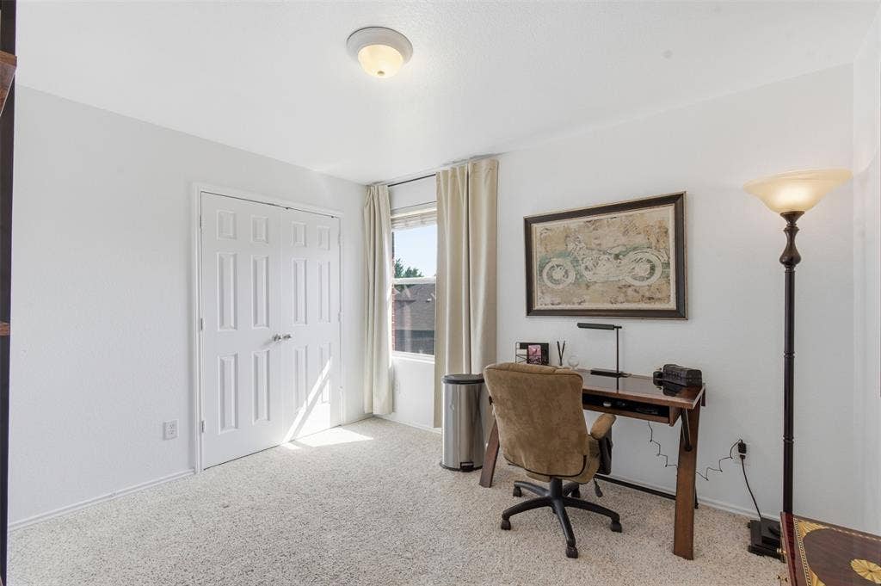
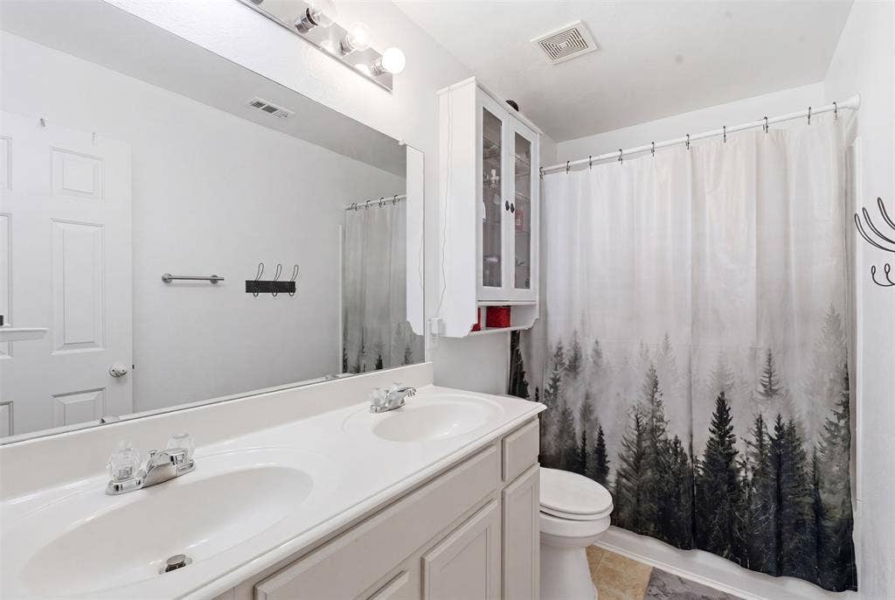
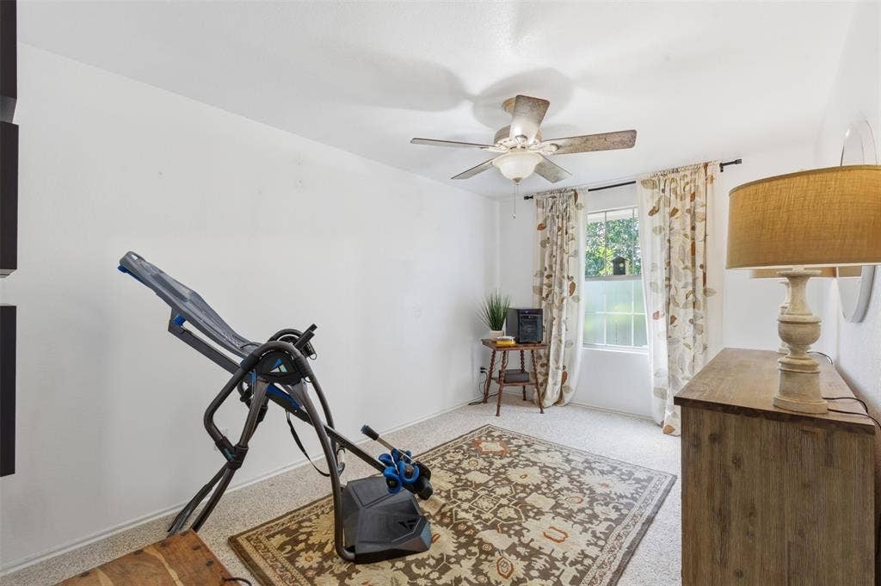
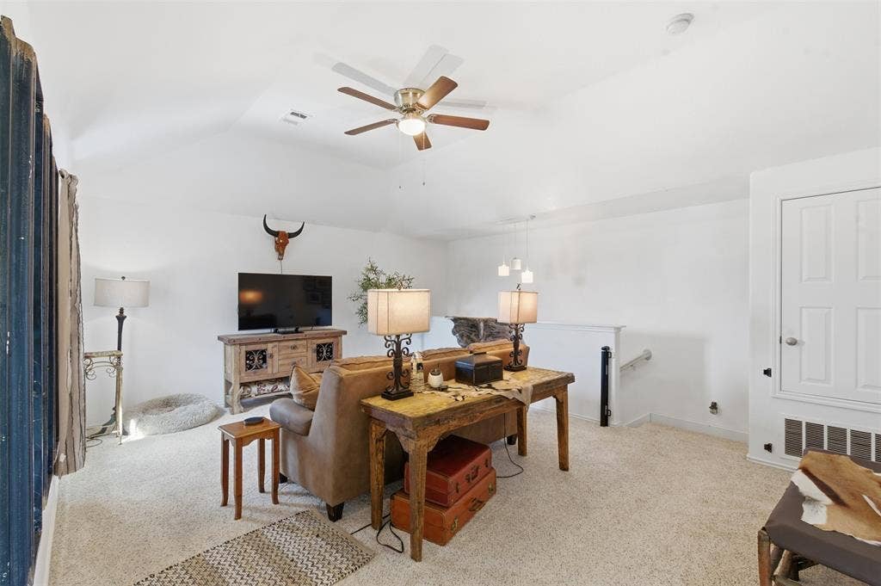
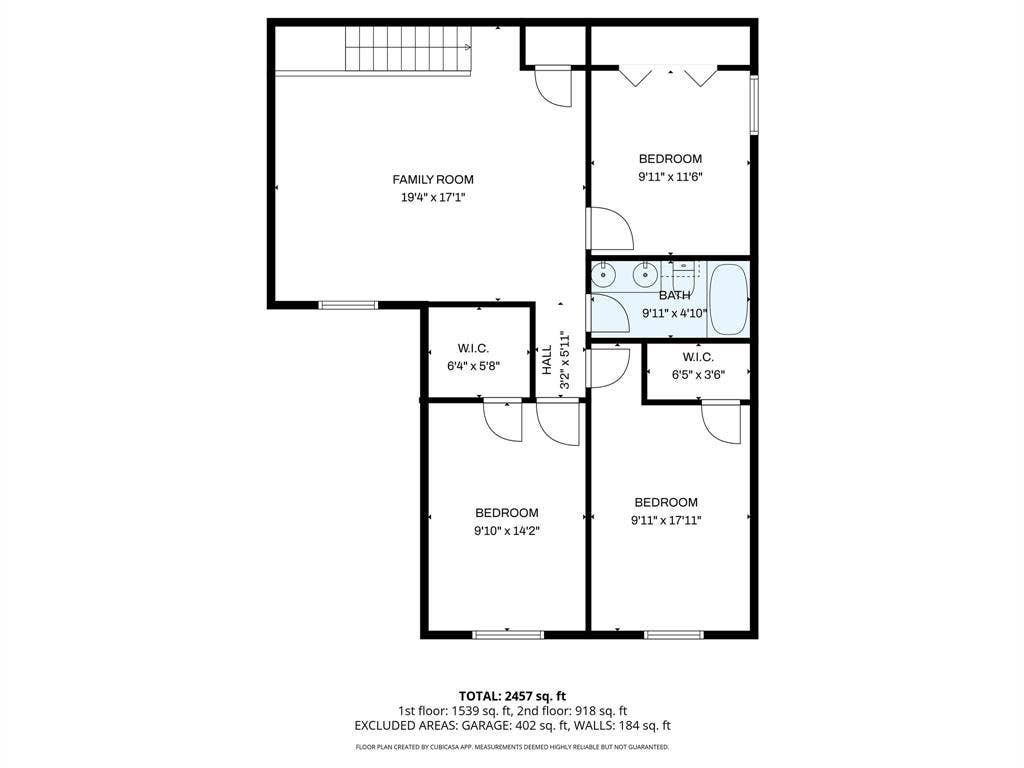
Upstairs, you’ll find a spacious game room or second living area along with three additional bedrooms, offering flexibility and room for everyone.
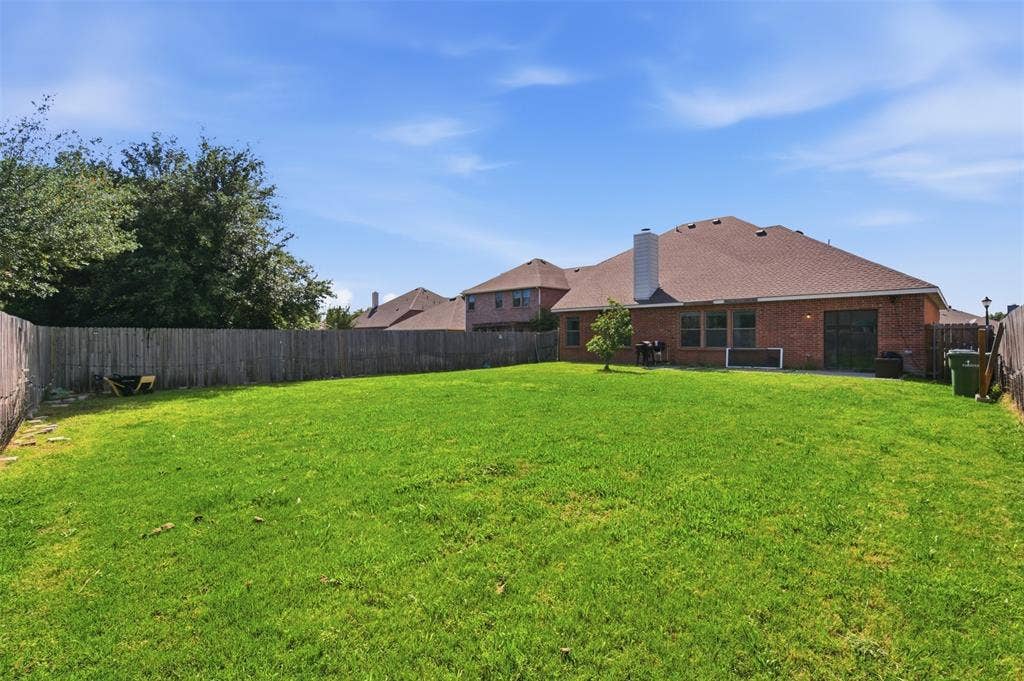
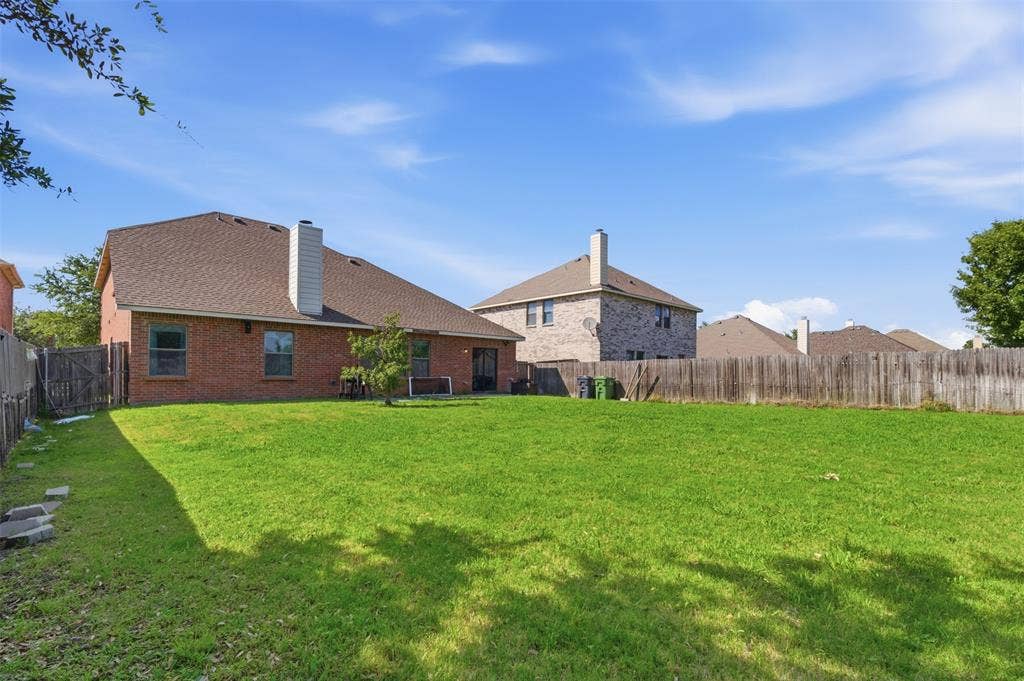
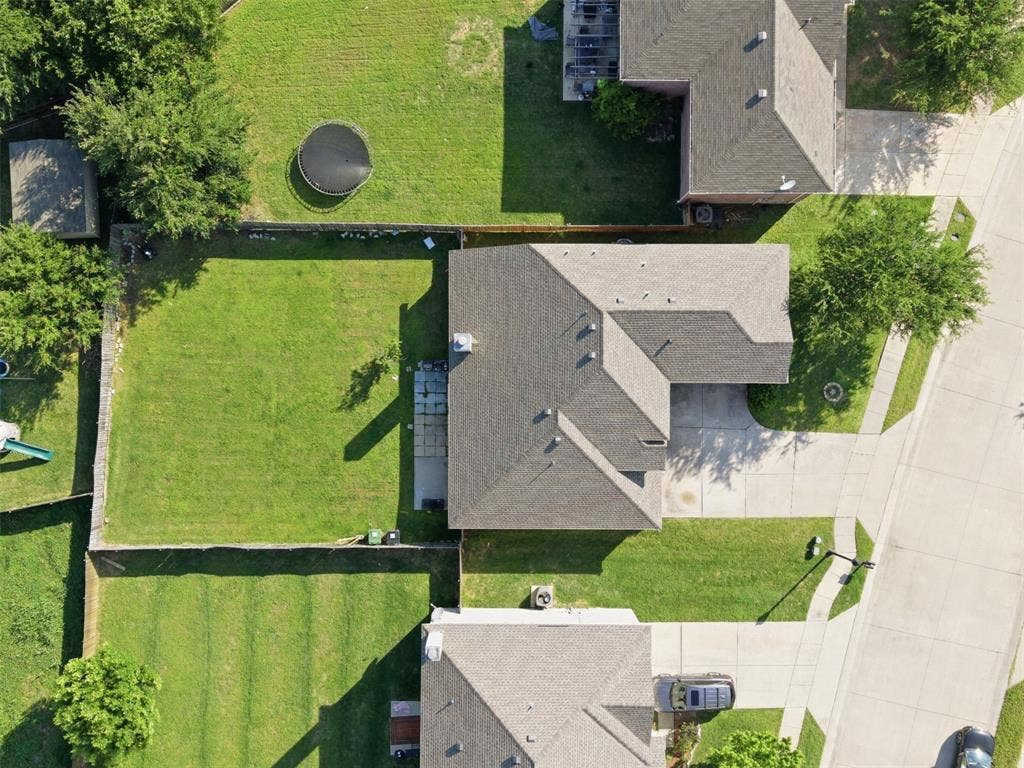
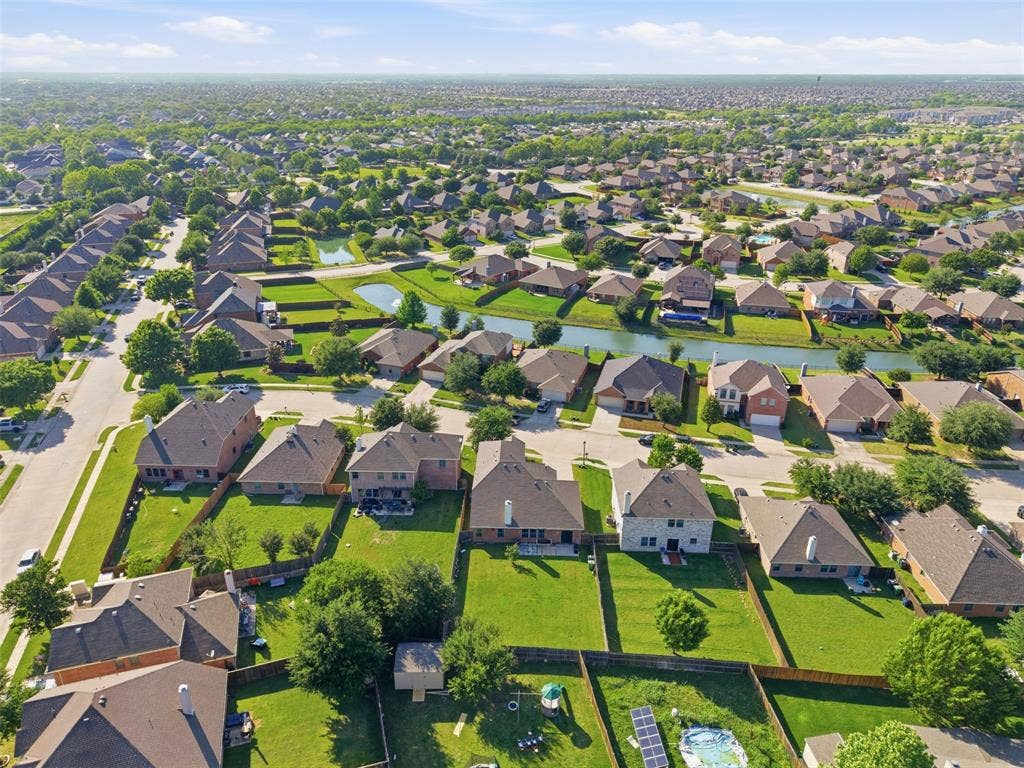
Situated on a 0.19-acre lot, which is larger than most in the area, the backyard provides endless potential to create your dream outdoor space, whether that’s a pool, extended patio, or custom oasis.
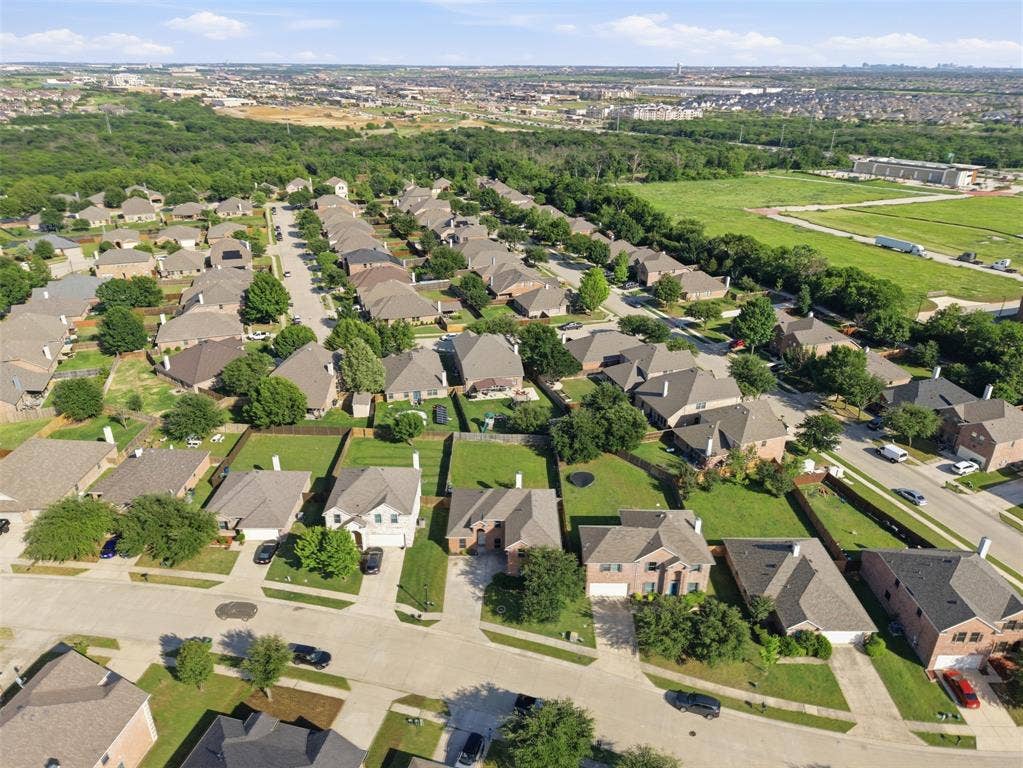
Residents of Glenbrook Estates enjoy access to a neighborhood pool, park, and walking trails, all within a quiet community setting. Conveniently located near the newly improved Highway 380, with easy access to Costco, HEB, Sprouts, dining, and the upcoming Target, this home combines comfort, space, and location in one exceptional opportunity.
Mortgage Calculator
| Listing Id: | 21252855 |
|---|---|
| List Price: | $380,000 |
| Property Type: | Residential |
| Property Sub Type: | Single Family Residence |
| Status: | Closed |
| Bedrooms Total: | 4 |
| Bathrooms Full: | 2 |
| Bathrooms Half: | 1 |
| Living Area: | 2,679 |
| Association Fee: | $365 |
| Unexempt Taxes: | $8,124 |
| Lot Size Square Feet: | 8,450.6400 |
| Lot Size Acres: | 0.194 |
| Waterfront?: | No |
| City: | Prosper |
| County Or Parish: | Denton |
| Subdivision Name: | Glen Brooke Estates Ph 1 |
| Postal Code: | 75078 |
| Year Built: | 2009 |
| Accessibility Features Yn: | No |
| Appliances: | Dishwasher,Disposal,Electric Cooktop,Electric Oven,Microwave |
| Association Fee Frequency: | Semi-Annual |
| Association Fee Includes: | Maintenance Grounds, Maintenance Structure, Management Fees |
| Association Type: | Mandatory |
| Attached Garage?: | Yes |
| Basement Yn: | No |
| Bathrooms Total Decimal: | 2.10 |
| Bathrooms Total Integer: | 3 |
| Buyer Financing: | Conventional |
| Consent for Visitors to Record: | Audio, Video |
| Cooling: | Central Air, Electric |
| Covered Spaces: | 2 |
| Directions: | From Hwy 380, head east. Turn right on FM1385. Turn right on Glenbrook Dr. Turn right on English Ivy Dr. English Ivy turns left and becomes Crestwood Dr. Turn left on Barrington Dr. The home will be on the right. |
| Elementary School: | Savannah |
| Elementary School Name: | Savannah |
| Exclusions: | garage racks/shelving, all curtains and curtain rods, all TV mounts and TVs, white cabinet in upstairs bath, all wall-mounted decor and personal items |
| Fireplace Features: | Living Room, Wood Burning |
| Fireplaces Total: | 1 |
| Garage Spaces: | 2 |
| Garage?: | Yes |
| Heating: | Central, Electric |
| High School Name: | Ray Braswell |
| Hoa Management Company: | First Service Residential |
| Hoa Management Company Phone: | 214-871-9700 |
| Interior Features: | Cable TV Available, High Speed Internet Available, Pantry |
| Levels: | Two |
| Room Count: | 3 |
| Lot Size: | Less Than .5 Acre (not Zero) |
| Lot Size Area: | 0.1940 |
| Lot Size Units: | Acres |
| Middle School Name: | Pat Hagan Cheek |
| Multi Parcel ID: | No |
| Municipal Utility District?: | No |
| Notice Surveillance Devices Pres: | Audio |
| Number Of Dining Areas: | 1 |
| Number Of Living Areas: | 3 |
| Number Of Parking Spaces: | 2 |
| Parking Features: | Garage, Garage Door Opener, Garage Faces Side, Garage Single Door |
| Pool?: | No |
| Possession: | Negotiable |
| Postal Code Plus 4: | 5643 |
| Property Attached?: | No |
| School District: | Denton ISD |
| Smart Home Features Appor Pass Y: | 0 |
| Special Taxing Entities: | 0 |
| Structural Style: | Single Detached |
| Transaction Type: | For Sale |
| Utilities: | All Weather Road, City Sewer, City Water, Co-op Electric, Electricity Connected, Individual Water Meter, Sidewalk |
| Will Subdivide: | No |
Listing Courtesy of: Real Broker, LLC
Listing Agent: Jill Smisek
214-395-5886
All listings featuring the  icon are provided courtesy of North Texas Real Estate Information Systems, Inc. (NTREIS), Copyright 2026. All rights reserved.
All information is believed accurate but not guaranteed. The properties displayed may not be all of the properties available through the IDX Program. Any use of this site other than by potential buyers or sellers is strictly prohibited.
North Texas Real Estate Information Systems, Inc. data last updated on October 08, 2026 04:26 PM - CT
Property Last Updated: October 08, 2026 04:26 PM - CT
