10624 Moss Cove Drive
Fort Worth, TX 76036
$424,990
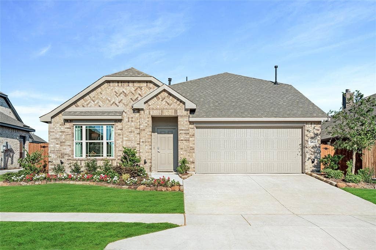
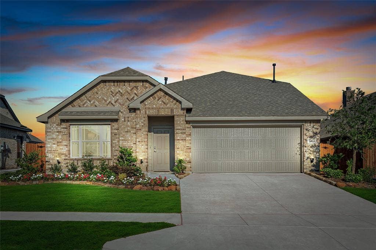
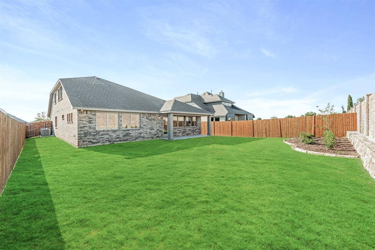
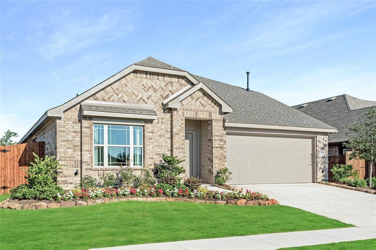
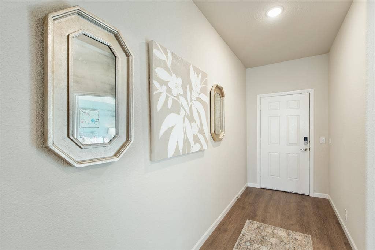
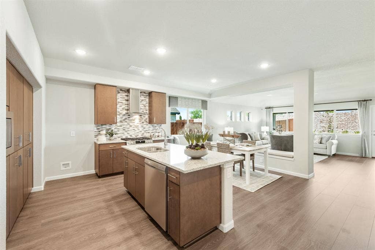
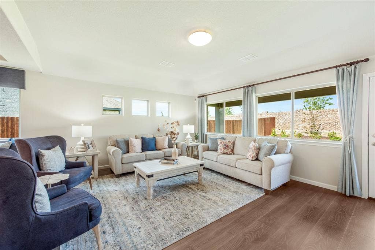
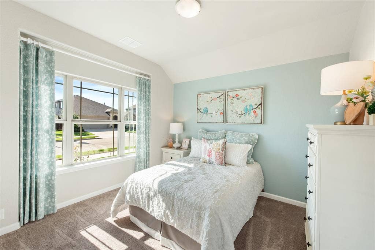
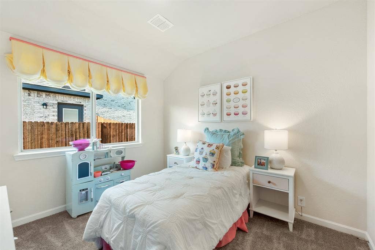
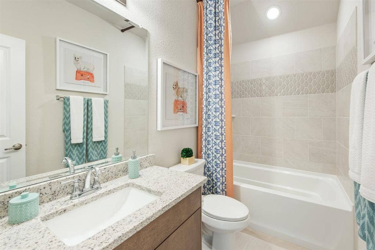
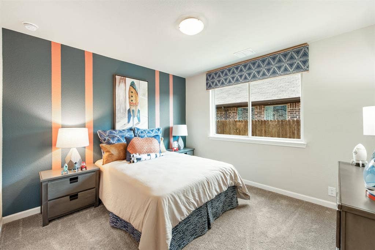
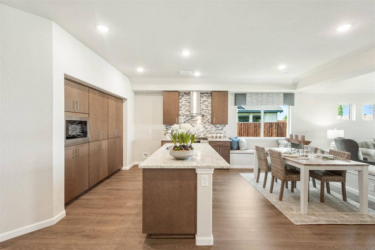
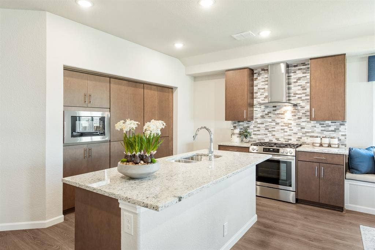
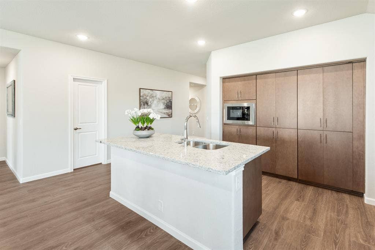
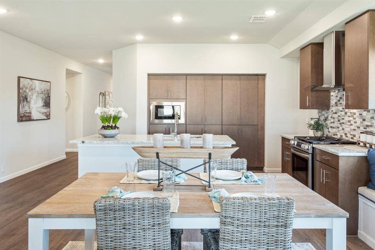
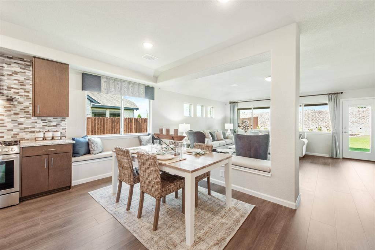
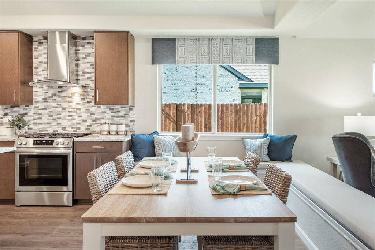
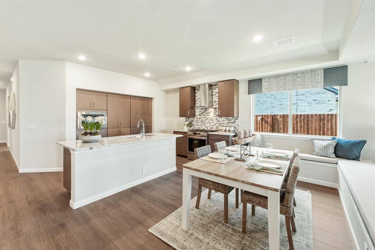
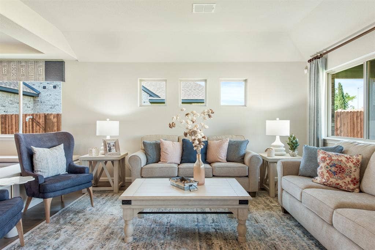
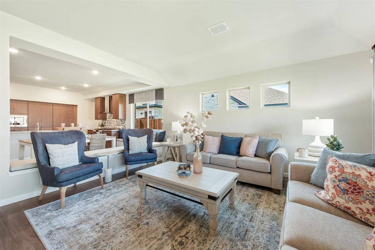
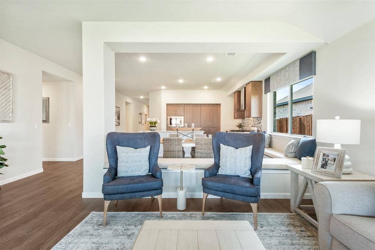
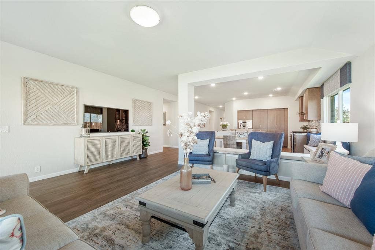
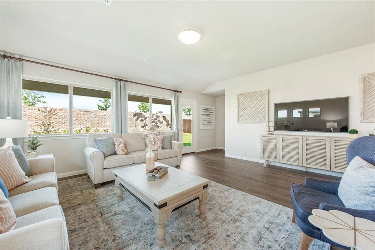
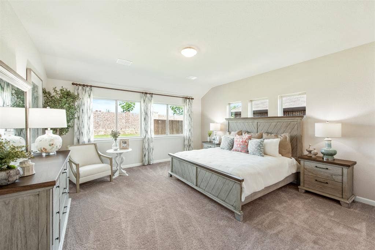
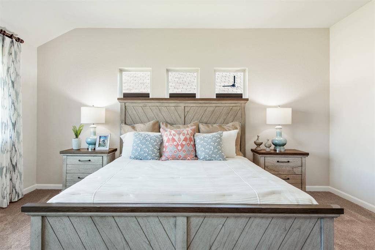
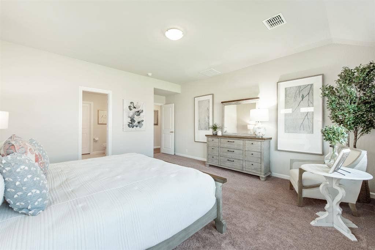
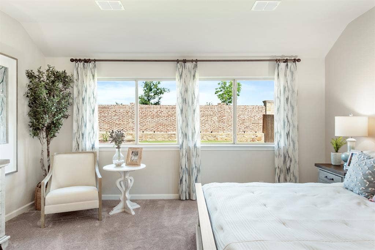
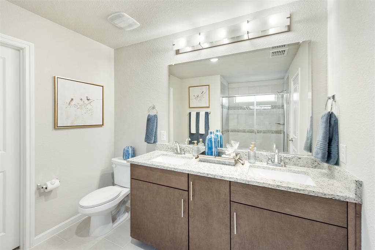
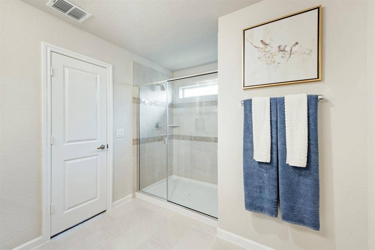
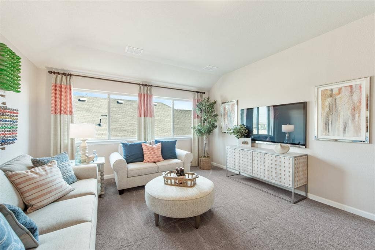
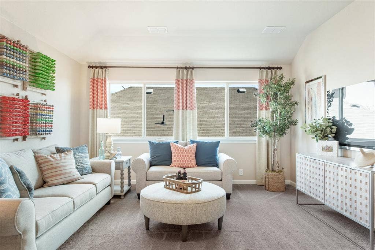
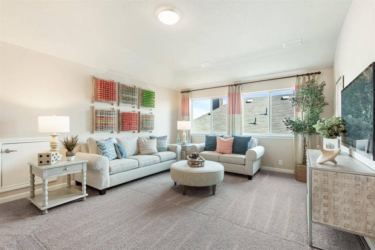
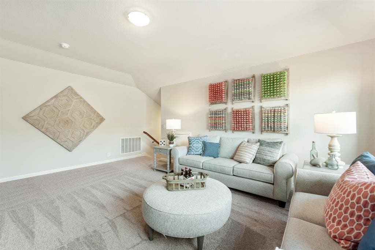
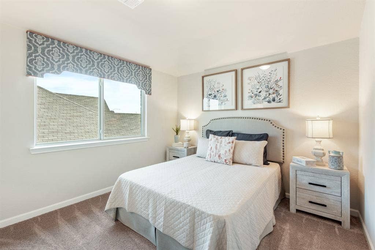
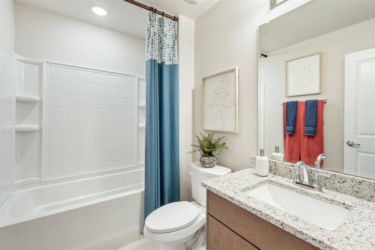
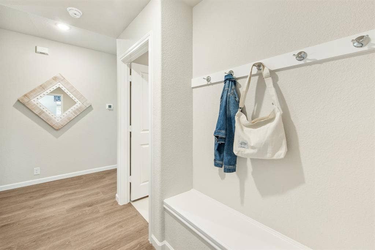
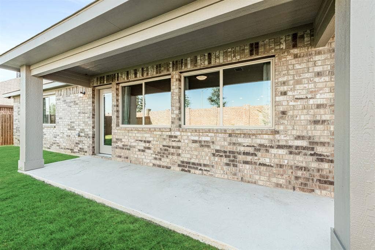
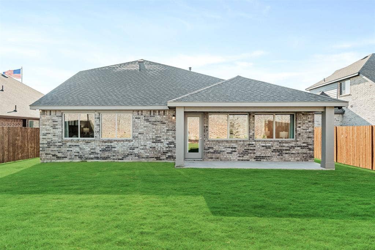
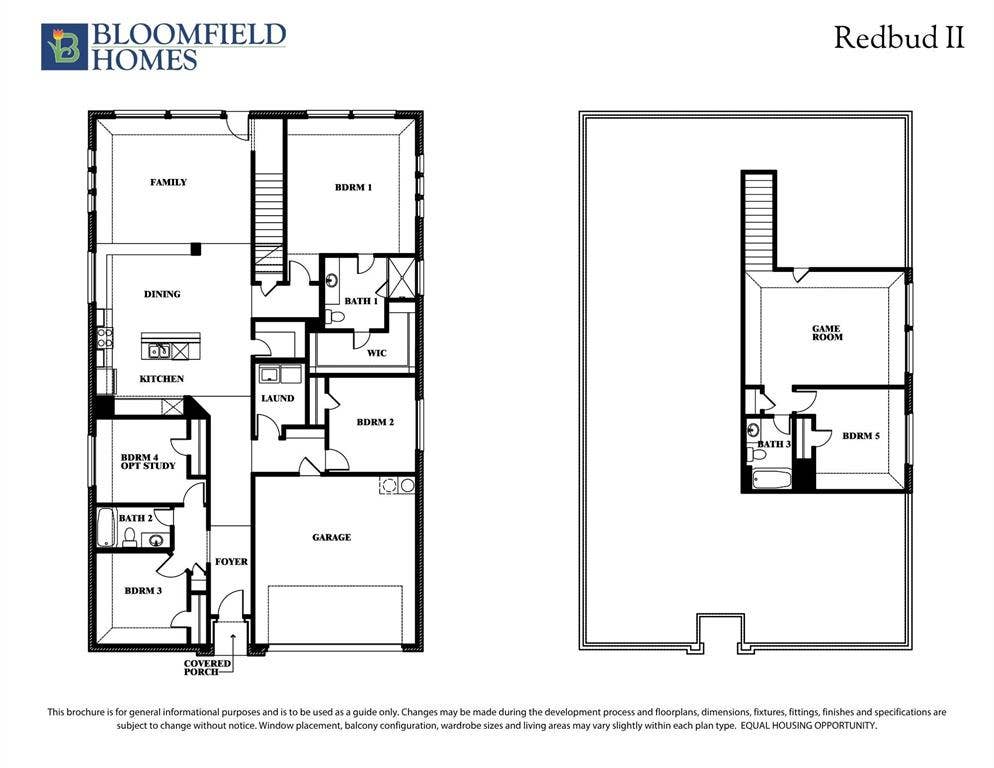
FORMER MODEL HOME by Bloomfield Homes - NEVER LIVED IN and PROFESSIONALLY DESIGNED! Modern two-story with 5 bedrooms and 3 baths, the Redbud II plan is no cookie-cutter builder model! From the plentiful and unique window arrangements to the built-in seating and wall of flushed flat panel cabinetry in the kitchen, buyers love using the contemporary canvas to express their style. As a former model home, you get a head start on decorating thanks to custom painted accent walls, custom bench seat cushions, and coordinated window treatments! All pairing perfectly with the curated material selections including RevWood flooring in common areas, cabinets in a complimentary stain with long pulls included, large body tile in baths, mosaic kitchen backsplash tile, and upgraded plush carpet. The Primary Suite is situated privately downstairs with a walk-in closet and ensuite bath, as well as 3 more secondary bedrooms, a full bath, and a dedicated laundry room. Upstairs has a roomy game room, Bedroom 5, and Bath 3 - great if you require a private bedroom or secondary living space. The home's exterior adds to the charm, with gorgeous garden beds and landscaping that has been professionally maintained since the beginning! There's uplighting added and a covered front porch to place seasonal decor on, and a covered patio in the backyard with flood lights too for outdoor hangouts year-round! Additional highlights include all gas cooking on stainless steel appliances (most included in sale), a large ...
+ Read MoreMortgage Calculator
| Listing Id: | 21324889 |
|---|---|
| List Price: | $424,990 |
| Property Type: | Residential |
| Property Sub Type: | Single Family Residence |
| Status: | Closed |
| Bedrooms Total: | 5 |
| Bathrooms Full: | 3 |
| Living Area: | 2,685 |
| Association Fee: | $500 |
| Lot Size Square Feet: | 6,956.0000 |
| Lot Size Acres: | 0.1597 |
| Architectural Style: | Traditional |
| Waterfront?: | No |
| City: | Fort Worth |
| County Or Parish: | Tarrant |
| Subdivision Name: | Hulen Trails Elements |
| Postal Code: | 76036 |
| Year Built: | 2023 |
| Accessibility Features Yn: | No |
| Appliances: | Dishwasher,Disposal,Gas Cooktop,Gas Oven,Gas Water Heater,Microwave,Vented Exhaust Fan |
| Association Fee Frequency: | Annually |
| Association Fee Includes: | Full Use of Facilities, Management Fees |
| Association Type: | Mandatory |
| Attached Garage?: | Yes |
| Basement Yn: | No |
| Bathrooms Total Decimal: | 3.00 |
| Bathrooms Total Integer: | 3 |
| Buyer Financing: | Conventional |
| Community Features: | Community Pool, Greenbelt, Jogging Path/Bike Path, Playground |
| Construction Materials: | Brick |
| Cooling: | Central Air, Gas |
| Covered Spaces: | 2 |
| Directions: | From I-35W, take 1187-Rendon Crowley Rd. west. Keep right for Main St. Turn right onto McCart Ave.-Eagle Dr. Turn left onto Old Cleburne Crowley Rd. and right onto Old Cleburne Crowley Junction. Hulen Trails will be on the right. |
| Elementary School: | Baylor |
| Elementary School Name: | Baylor |
| Exterior Features: | Covered Patio/Porch, Lighting, Private Yard |
| Fencing: | Back Yard, Brick, Fenced, Privacy, Wood |
| Flooring: | Carpet, Laminate, Tile |
| Foundation Details: | Slab |
| Garage Length: | 19 |
| Garage Spaces: | 2 |
| Garage Width: | 20 |
| Garage?: | Yes |
| Heating: | Central, Natural Gas |
| High School Name: | Crowley |
| Hoa Management Company: | First Service Residential |
| Hoa Management Company Phone: | 682-325-5363 |
| Interior Features: | Built-in Features, Cable TV Available, Double Vanity, Eat-in Kitchen, Granite Counters, High Speed Internet Available, Kitchen Island, Open Floorplan, Pantry, Smart Home System, Walk-In Closet(s) |
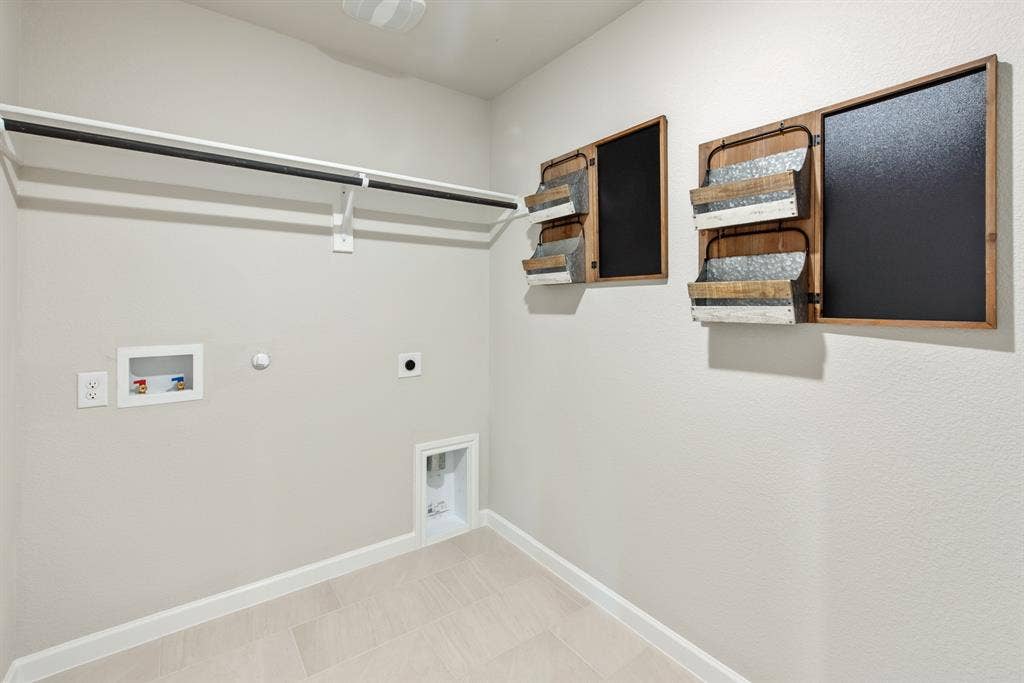
| Laundry Features: | Utility Room, Dryer Hookup, Washer Hookup |
| Levels: | Two |
| Listing Terms: | Cash, Conventional, FHA, VA Loan |
| Room Count: | 9 |
| Lot Features: | Few Trees, Interior Lot, Landscaped, Sprinkler System, Subdivision |
| Lot Size: | Less Than .5 Acre (not Zero) |
| Lot Size Area: | 6,956.0000 |
| Lot Size Dimensions: | 55.65x125 |
| Lot Size Units: | Square Feet |
| Middle School Name: | Richard Allie |
| Multi Parcel ID: | No |
| Municipal Utility District?: | No |
| Number Of Dining Areas: | 1 |
| Number Of Living Areas: | 2 |
| Number Of Parking Spaces: | 2 |
| Parking Features: | Covered, Direct Access, Driveway, Enclosed, Garage, Garage Door Opener, Garage Faces Front, Garage Single Door |
| Patio And Porch Features: | Covered, Front Porch, Patio |
| Pool?: | No |
| Possession: | Closing/Funding |
| Property Attached?: | Yes |
| Roof: | Composition |
| School District: | Crowley ISD |
| Security Features: | Carbon Monoxide Detector(s), Prewired, Security System, Smoke Detector(s) |
| Smart Home Features Appor Pass Y: | 0 |
| Soil Type: | Unknown |
| Special Taxing Entities: | 0 |
| Structural Style: | Single Detached |
| Transaction Type: | For Sale |
| Utilities: | City Sewer, City Water, Community Mailbox, Concrete, Curbs |
| Vegetation: | Grassed |
| Will Subdivide: | No |
| Window Features: | Window Coverings |
| Year Built Details: | New Construction - Complete |
Listing Courtesy of: Visions Realty & Investments
Listing Agent: Marsha Ashlock
817-288-5510
All listings featuring the  icon are provided courtesy of North Texas Real Estate Information Systems, Inc. (NTREIS), Copyright 2026. All rights reserved.
All information is believed accurate but not guaranteed. The properties displayed may not be all of the properties available through the IDX Program. Any use of this site other than by potential buyers or sellers is strictly prohibited.
North Texas Real Estate Information Systems, Inc. data last updated on October 08, 2026 04:26 PM - CT
Property Last Updated: October 08, 2026 04:26 PM - CT
