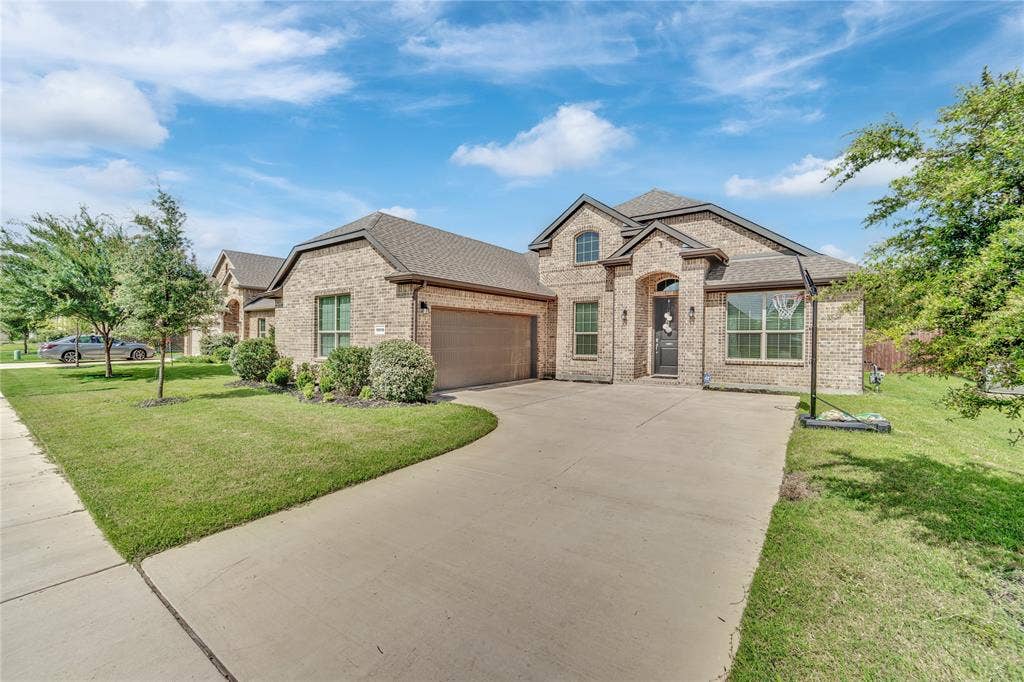
10619 Cherry Tree Way
Grand Prairie, TX 76065
$3,500
Modern 4BR-2BA Single-Story Built in 2022 – Live Effortlessly with $500 OFF FIRST MONTH IF MOVE IN BY END OF JULY!
Welcome home to this stunning 2022-built 4-bedroom, 2-bathroom single-story with modern upgrades and space to thrive. Designed for real life, it blends luxury with ease from the moment you arrive.
The open-concept layout connects a bright living room, chef’s kitchen, and dining area into one flowing space—perfect for family nights or entertaining. The kitchen features an island with bar seating, granite counters, stainless appliances, and a walk-in pantry.
Escape to the retreat master suite with room for a king bed + seating area. The spa-like en-suite offers dual vanities, walk-in shower, and soaking tub. The huge walk-in closet doubles as a dressing room with custom storage.
Three additional bedrooms are generously sized and split from the master for privacy. Ideal for kids, guests, office, or gym. The second full bath serves them with tub and shower combo.
2022 upgrades you’ll love: EV charger pre-wired in the 2-car garage, energy-efficient windows, smart-home ready, and low-maintenance finishes. No stairs, no projects—just move in.
Step outside to your spacious, fenced backyard built for BBQs, playtime, or relaxing under a covered patio. Single-story living means seamless indoor-outdoor flow.
Live in a community with pool, playground, and walking trails, yet enjoy your own private oasis.
New construction means warranties, lower bills, and peace of mind. This home has the space, style, and features you want—without compromise.
*Schedule a tour today. Homes this ...
+ Read More| Listing Id: | 21315030 |
|---|---|
| List Price: | $3,500 |
| Property Type: | Residential Lease |
| Property Sub Type: | Single Family Residence |
| Status: | Closed |
| Bedrooms Total: | 4 |
| Bathrooms Full: | 2 |
| Living Area: | 2,359 |
| Lot Size Square Feet: | 6,838.9200 |
| Lot Size Acres: | 0.157 |
| Waterfront?: | No |
| City: | Grand Prairie |
| County Or Parish: | Ellis |
| Subdivision Name: | Greenway Trls Ph 5 |
| Postal Code: | 76065 |
| Year Built: | 2022 |
| Appliances: | Dishwasher,Gas Cooktop |
| Application Fee Amount: | $75 |
| Association Type: | None |
| Attached Garage?: | Yes |
| Availability Date: | 2026-07-06 |
| Basement Yn: | No |
| Bathrooms Total Decimal: | 2.00 |
| Bathrooms Total Integer: | 2 |
| Covered Spaces: | 2 |
| Deposit Amount: | $3,500 |
| Deposit Pet: | $500 |
| Directions: | Consult Map |
| Elementary School: | Vitovsky |
| Elementary School Name: | Vitovsky |
| Exclusions: | All furnitures |
| Fireplace Features: | Family Room, Gas Logs, Living Room |
| Fireplaces Total: | 1 |
| Garage Spaces: | 2 |
| Garage?: | Yes |
| High School Name: | Midlothian |
| Interior Features: | Double Vanity, Eat-in Kitchen, Flat Screen Wiring, Granite Counters, High Speed Internet Available, Kitchen Island, Open Floorplan, Pantry, Smart Home System, Sound System Wiring, Walk-In Closet(s) |
| Laundry Features: | Electric Dryer Hookup, Utility Room, Dryer Hookup, Washer Hookup |
| Lease Conditions: | Application Fee, Credit Report, Prior Residence Info., References Required, Written Application (+) |
| Lease Term: | Negotiable |
| Lease Type: | Six Month, Yearly, 1 Year Plus |
| Levels: | One |
| Room Count: | 9 |
| Lot Size Area: | 0.1570 |
| Lot Size Units: | Acres |
| Middle School Name: | Frank Seale |
| Monies Required: | First Months Rent, Pet Deposit, Security Deposit |
| Move In Date: | 09/01/2026 |
| Multi Parcel ID: | No |
| Municipal Utility District?: | No |
| Number Of Dining Areas: | 2 |
| Number Of Living Areas: | 1 |
| Number Of Parking Spaces: | 2 |
| Parking Features: | Concrete, Driveway, Electric Vehicle Charging Station(s), Garage Door Opener, Garage Faces Side |
| Pets Allowed: | Breed Restrictions, Number Limit, Size Limit |
| Pool?: | No |
| Postal Code Plus 4: | 7189 |
| Property Attached?: | No |
| Restrictions: | Animals, No Livestock, No Mobile Home, No Smoking, No Sublease, No Waterbeds, Pet Restrictions |
| School District: | Midlothian ISD |
| Security Features: | Burglar, Carbon Monoxide Detector(s), Fire Sprinkler System, Smoke Detector(s) |
| Smart Home Features Appor Pass Y: | 1 |
| Structural Style: | Single Detached |
| Tenant Pays: | All Utilities |
| Transaction Type: | For Lease |
| Utilities: | Community Mailbox, Concrete, Electricity Available, Individual Gas Meter |
| Will Subdivide: | No |
Listing Courtesy of: DHS Realty
Listing Agent: Yollande Kadesi
682-217-3498
All listings featuring the  icon are provided courtesy of North Texas Real Estate Information Systems, Inc. (NTREIS), Copyright 2026. All rights reserved.
All information is believed accurate but not guaranteed. The properties displayed may not be all of the properties available through the IDX Program. Any use of this site other than by potential buyers or sellers is strictly prohibited.
North Texas Real Estate Information Systems, Inc. data last updated on October 08, 2026 04:26 PM - CT
Property Last Updated: October 08, 2026 04:26 PM - CT
