SELLER IS SUPER MOTIVATED!
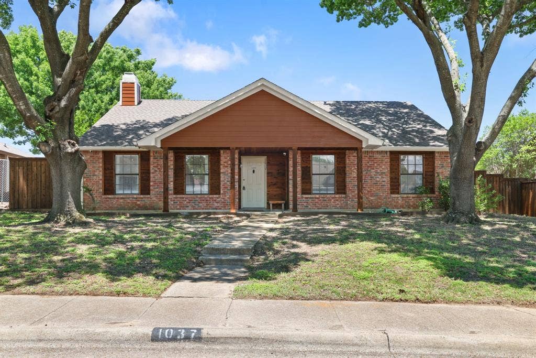
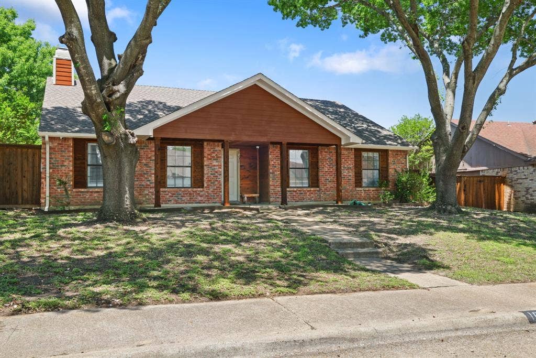
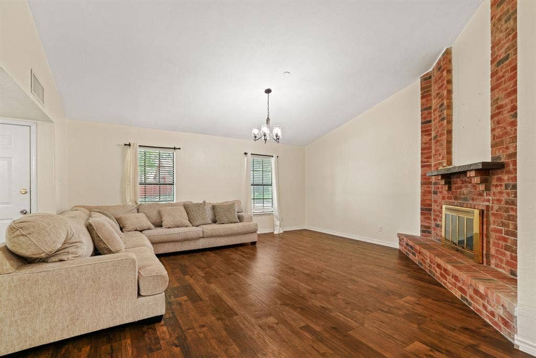
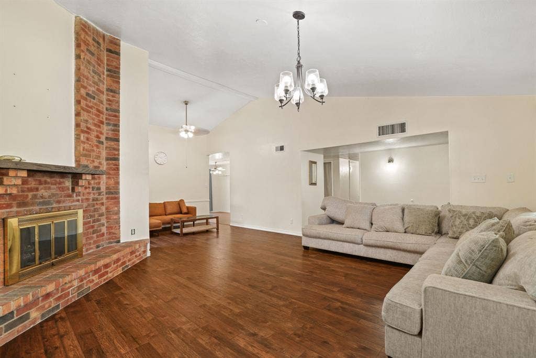
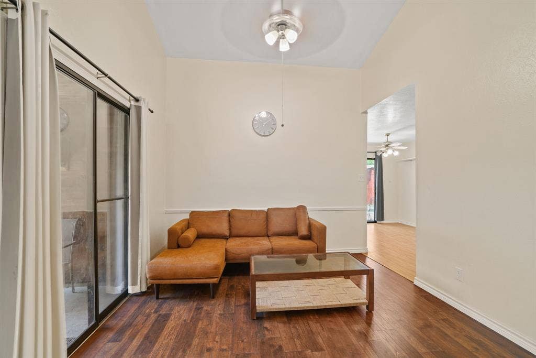
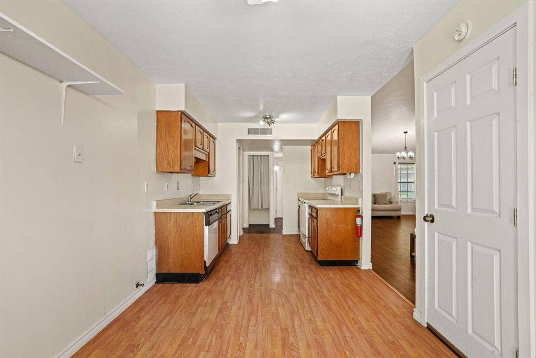
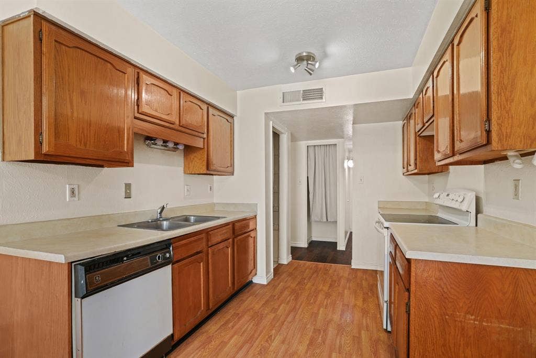
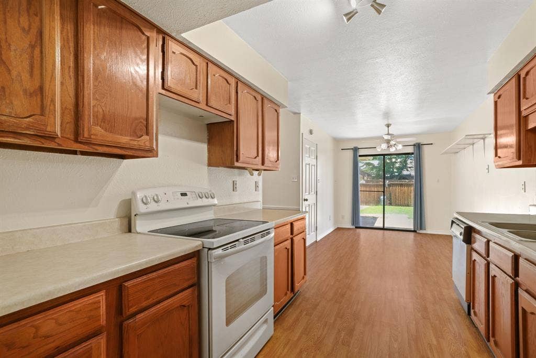
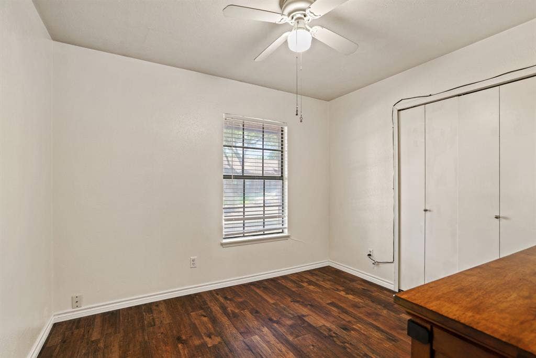
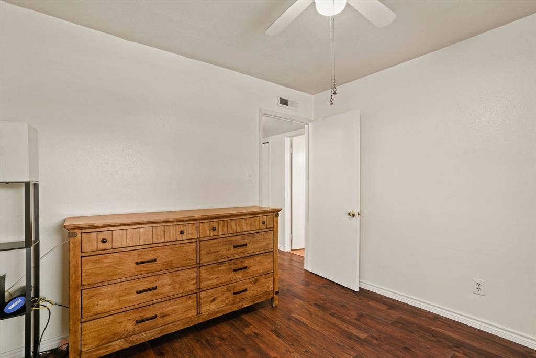
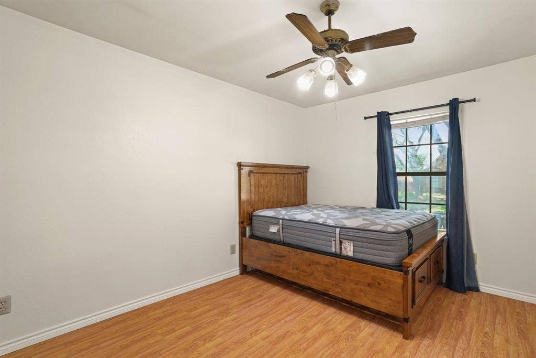
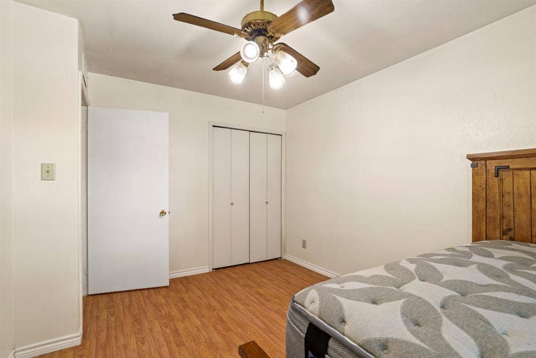
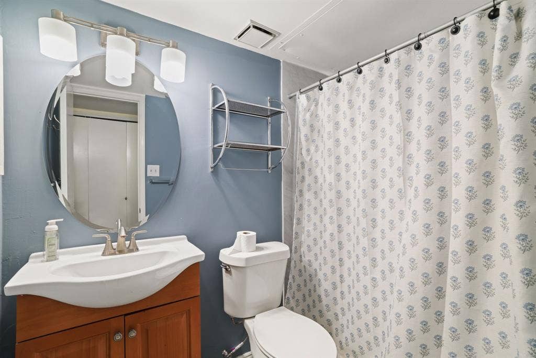
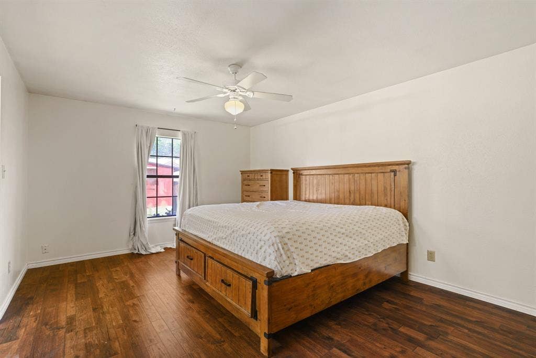
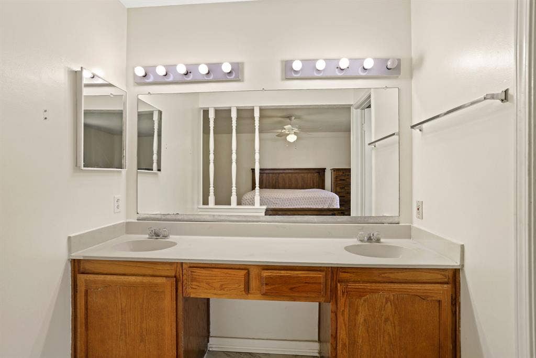
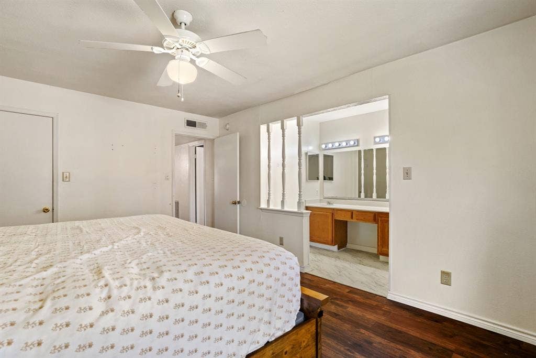
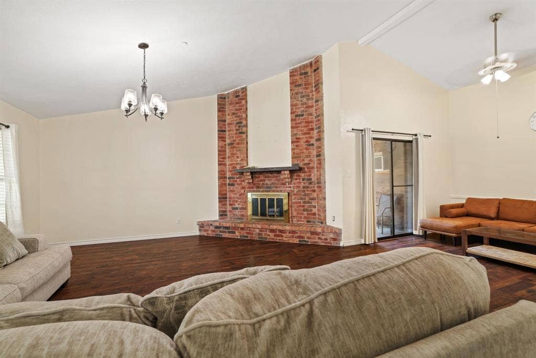
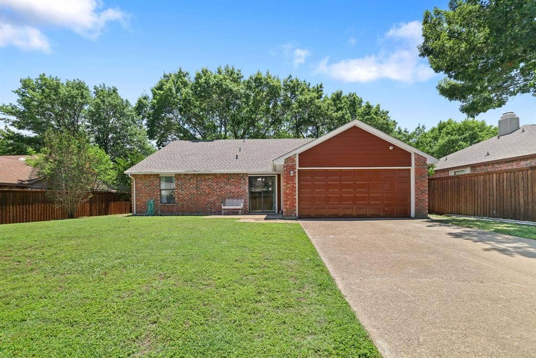
Welcome home to 1037 Whitewater Trail, a beautifully refreshed residence designed for effortless living and entertaining. From the moment you arrive, you’ll appreciate the peace of mind that comes with a home boasting a recently updated roof, HVAC system, and bathrooms redone in 2026. The entire interior features fresh, neutral paint, creating a bright and welcoming canvas ready for your personal touch.
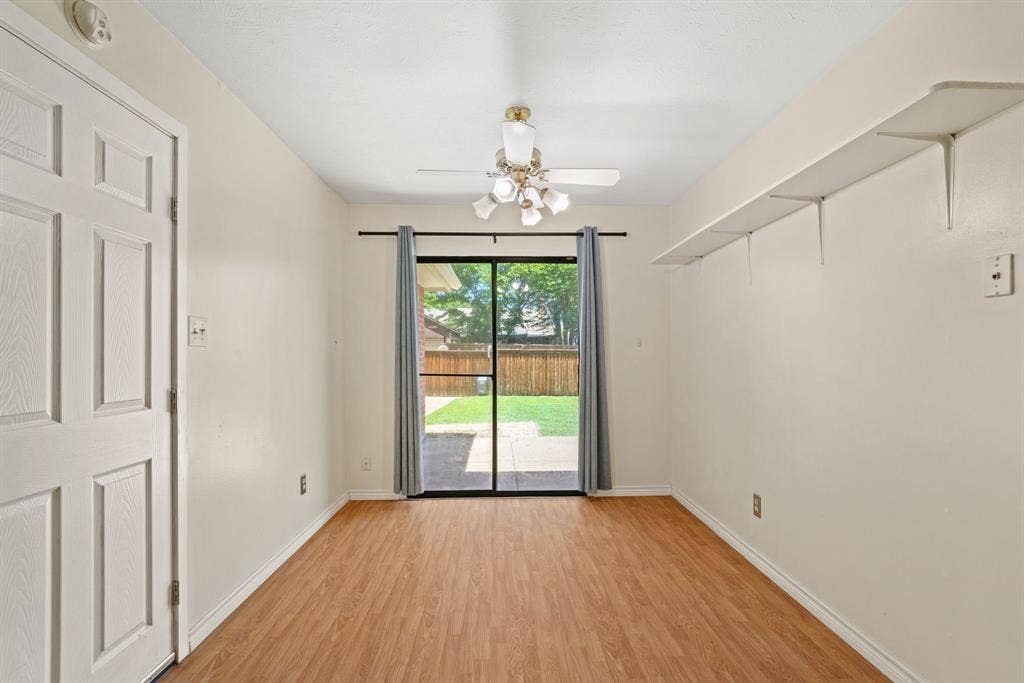
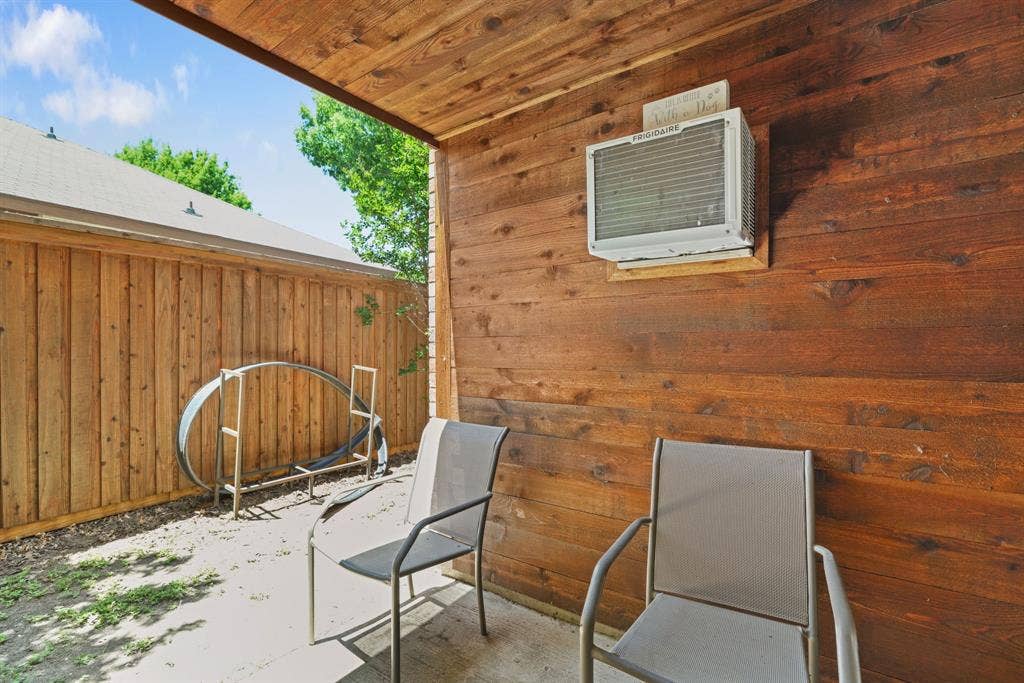
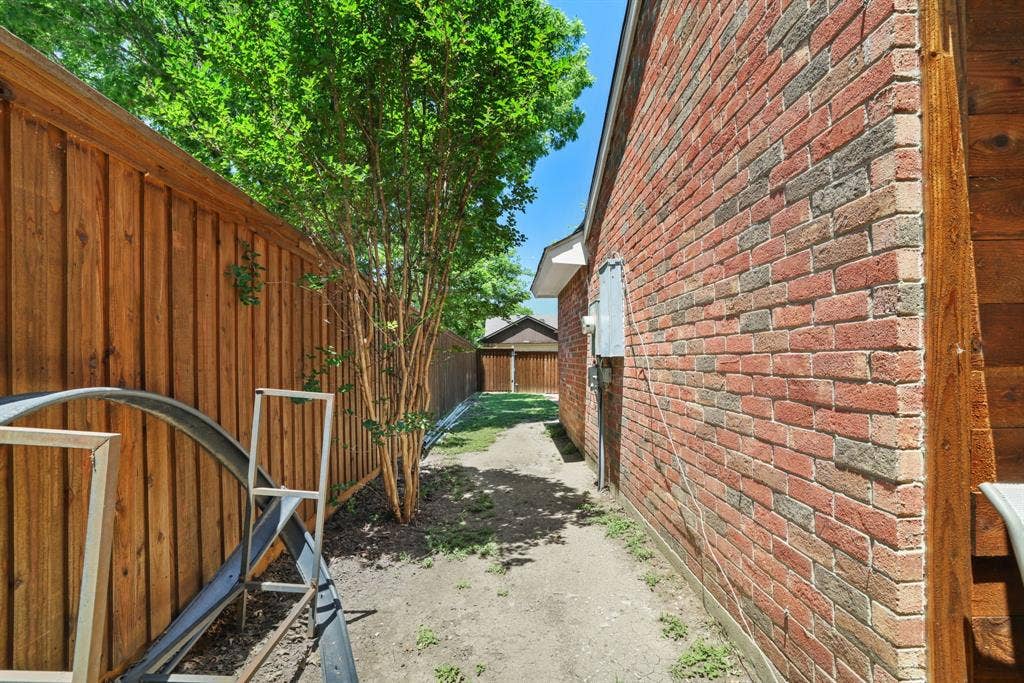
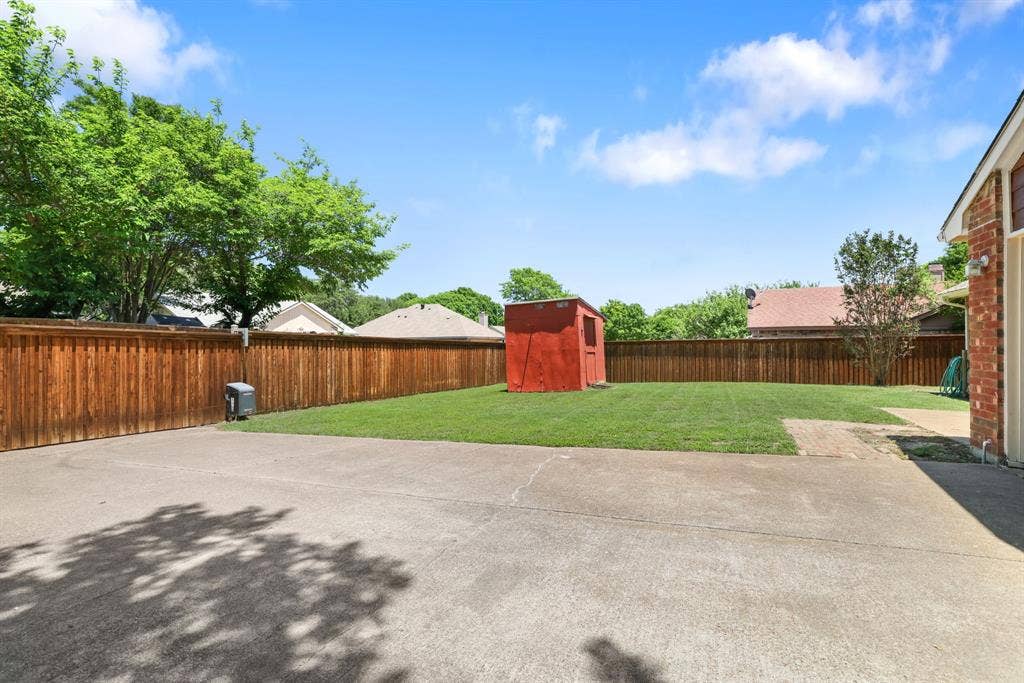
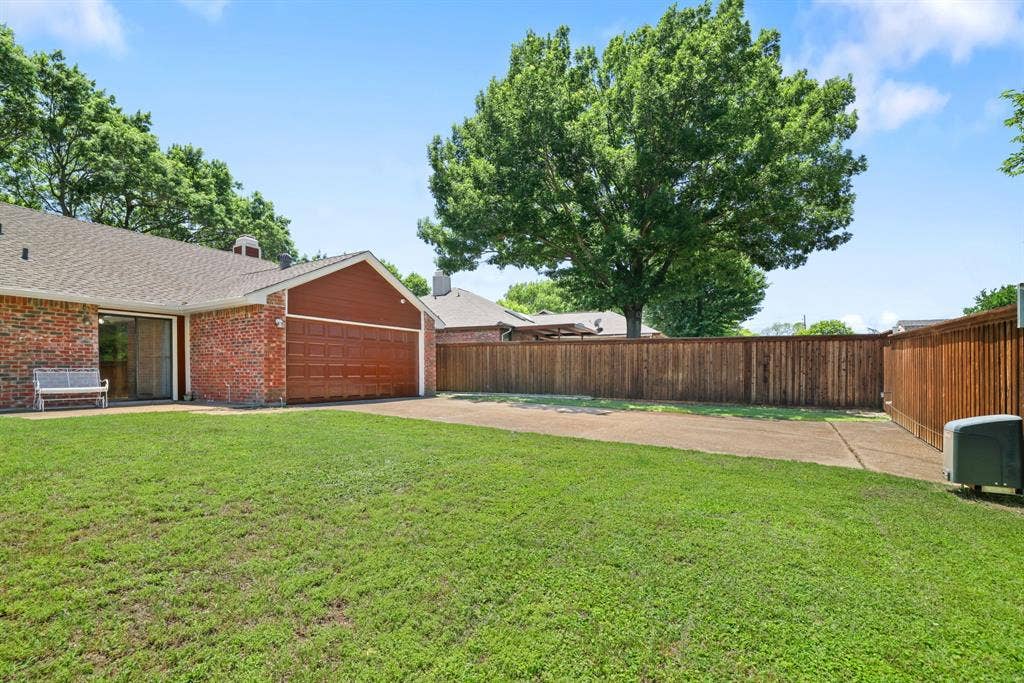
The heart of the home flows seamlessly out to a private backyard retreat. Complete with a relaxing patio perfect for weekend BBQs, the property features a full perimeter rear fence equipped with a premium electric gate opener for ultimate convenience and privacy. Nestled in a prime DeSoto location, you are just minutes away from top-rated schools, vibrant shopping, local dining, and major thoroughfares for an easy commute. Don’t miss the chance to make this turnkey gem your own!
Mortgage Calculator
| Listing Id: | 21281896 |
|---|---|
| List Price: | $275,000 |
| Property Type: | Residential |
| Property Sub Type: | Single Family Residence |
| Status: | Closed |
| Bedrooms Total: | 3 |
| Bathrooms Full: | 2 |
| Living Area: | 1,524 |
| Unexempt Taxes: | $6,388 |
| Lot Size Square Feet: | 8,537.7600 |
| Lot Size Acres: | 0.196 |
| Waterfront?: | No |
| City: | DeSoto |
| County Or Parish: | Dallas |
| Subdivision Name: | Rock Creek |
| Postal Code: | 75115 |
| Year Built: | 1985 |
| Accessibility Features Yn: | No |
| Accessory Unit?: | No |
| Appliances: | Disposal |
| Association Type: | None |
| Attached Garage?: | No |
| Basement Yn: | No |
| Bathrooms Total Decimal: | 2.00 |
| Bathrooms Total Integer: | 2 |
| Buyer Financing: | FHA |
| Covered Spaces: | 2 |
| Directions: | GPS |
| Elementary School: | Cockrell Hill |
| Elementary School Name: | Cockrell Hill |
| Fireplace Features: | Dining Room, Family Room, Living Room |
| Fireplaces Total: | 1 |
| Foundation Details: | Slab |
| Garage Spaces: | 2 |
| Garage?: | Yes |
| High School Name: | Desoto |
| Interior Features: | Eat-in Kitchen, Walk-In Closet(s) |
| Junior High School Name: | Young |
| Levels: | One |
| Room Count: | 7 |
| Lot Size: | Less Than .5 Acre (not Zero) |
| Lot Size Area: | 0.1960 |
| Lot Size Units: | Acres |
| Middle School Name: | Desoto West |
| Multi Parcel ID: | No |
| Municipal Utility District?: | No |
| Number Of Dining Areas: | 2 |
| Number Of Living Areas: | 1 |
| Number Of Parking Spaces: | 2 |
| Parking Features: | Electric Gate, Garage, Garage Door Opener, Garage Faces Rear |
| Patio And Porch Features: | Covered |
| Pool?: | No |
| Possession: | Closing/Funding |
| Postal Code Plus 4: | 1407 |
| Property Attached?: | No |
| Roof: | Composition |
| School District: | Desoto ISD |
| Security Features: | Security Gate |
| Senior Community Yn: | No |
| Smart Home Features Appor Pass Y: | 0 |
| Structural Style: | Single Detached |
| Transaction Type: | For Sale |
| Utilities: | City Sewer, City Water, Concrete, Curbs, Individual Water Meter, Sewer Available, Sidewalk |
| Will Subdivide: | No |
Listing Courtesy of: Norvell & Co LLC
Listing Agent: Grace Dennis
214-991-0368
All listings featuring the  icon are provided courtesy of North Texas Real Estate Information Systems, Inc. (NTREIS), Copyright 2026. All rights reserved.
All information is believed accurate but not guaranteed. The properties displayed may not be all of the properties available through the IDX Program. Any use of this site other than by potential buyers or sellers is strictly prohibited.
North Texas Real Estate Information Systems, Inc. data last updated on October 08, 2026 04:26 PM - CT
Property Last Updated: October 08, 2026 04:26 PM - CT
