1031 Rylan Street
Midlothian, TX 76065
$3,600
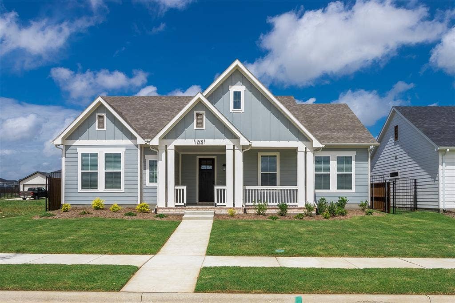
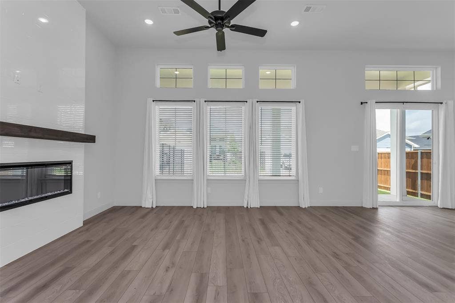
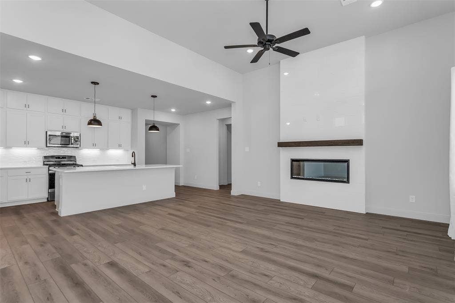
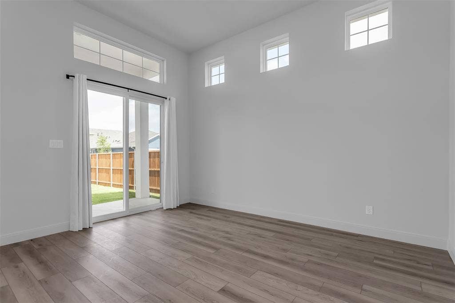
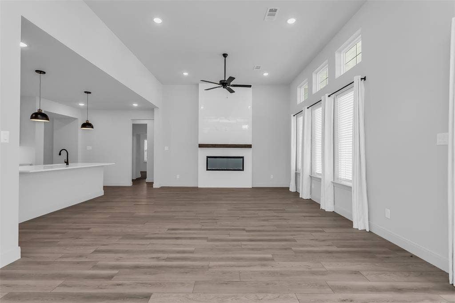
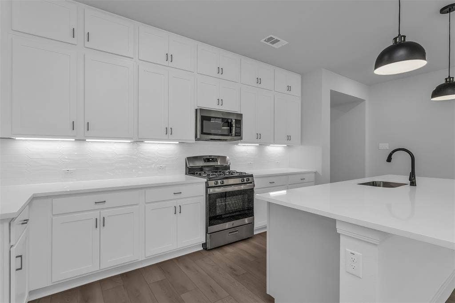
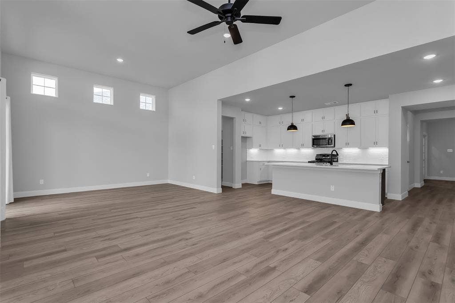
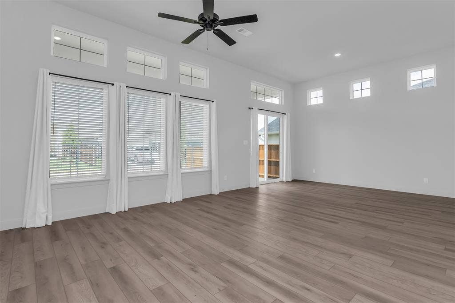
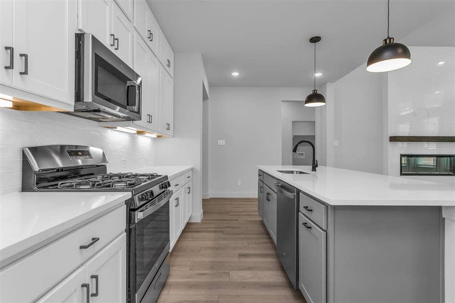
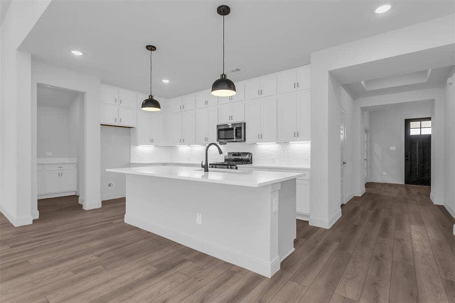
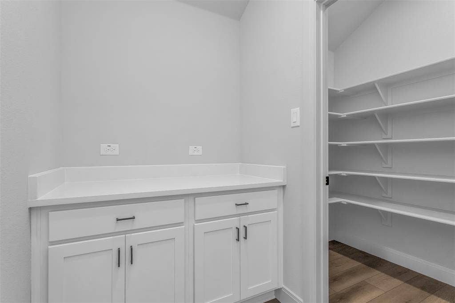
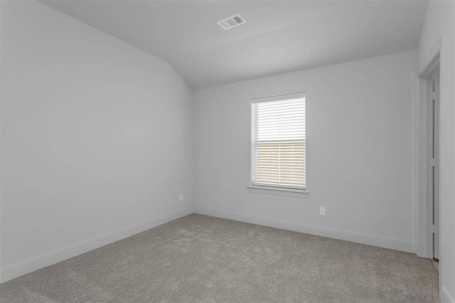
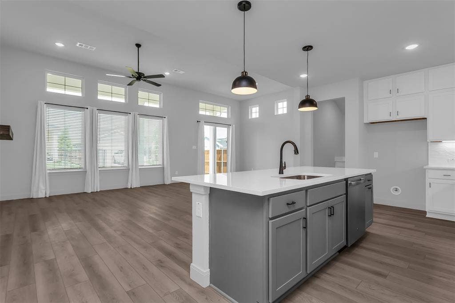
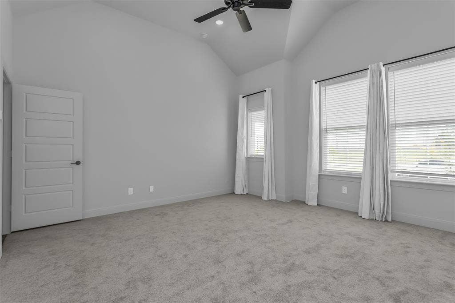
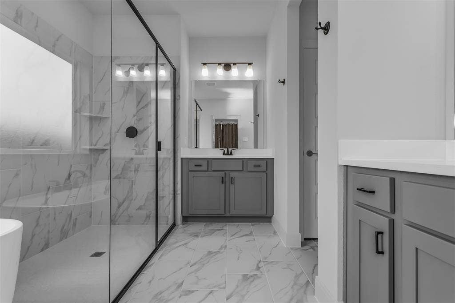
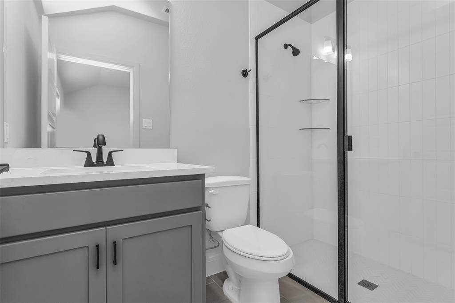
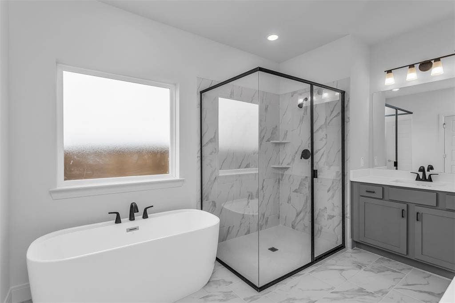
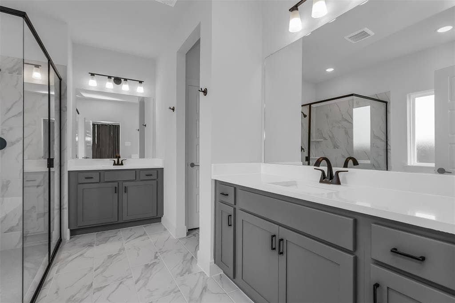
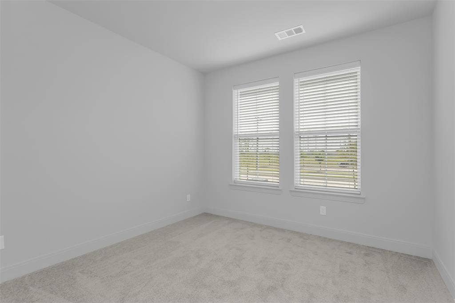
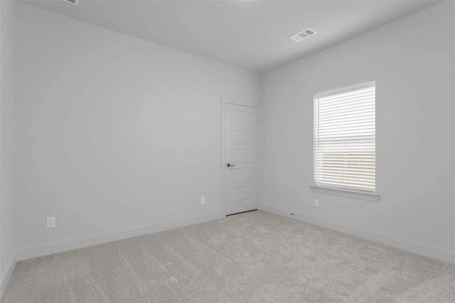
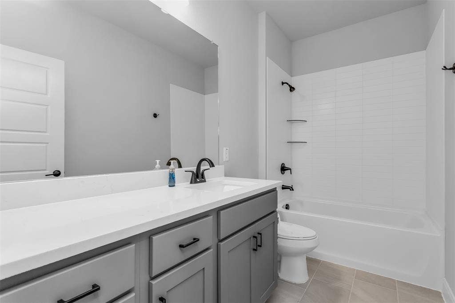
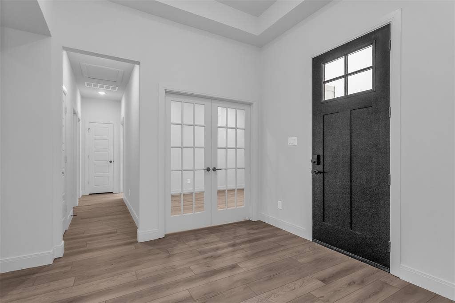
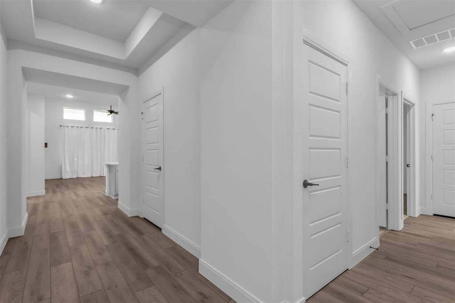
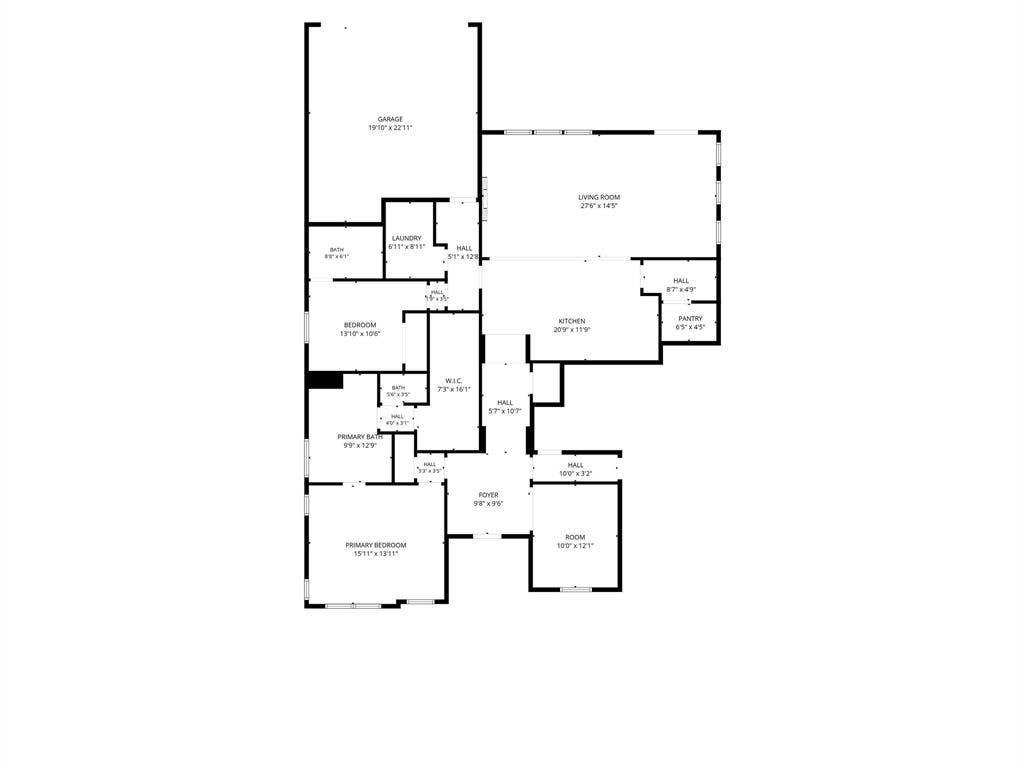
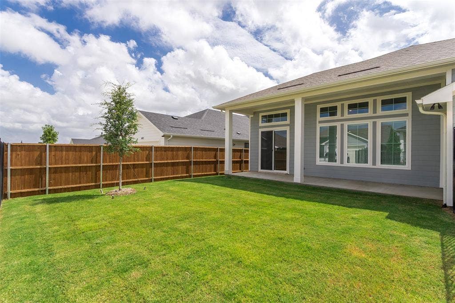
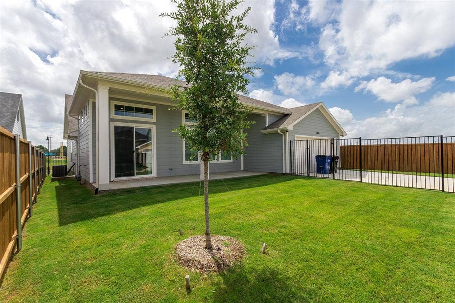
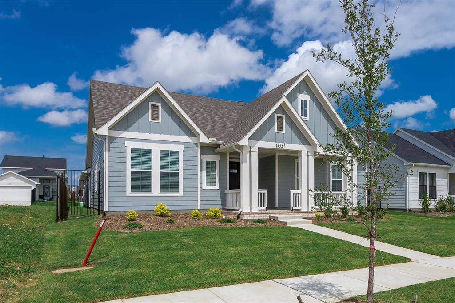
What a Find!! Brand New, Beautifull, four-bedroom, three full baths with bonus room that could be an office, craft room or nursery! Fourth bedroom has a private full bath for guest or family member. Kitchen offers, spacious counter space, gas range and an extra prep area or coffee bar. Master suite offers Texas sizes bath with large tub, separate vanities' and walk in shower and extra-large closet. Cute decorative fence around backyard area with rear parking. All in popular Uptown area in the middle of Midlothian in walking distance to Middle and High schools, and multipurpose sports.
| Listing Id: | 21337352 |
|---|---|
| List Price: | $3,600 |
| Property Type: | Residential Lease |
| Property Sub Type: | Single Family Residence |
| Status: | Closed |
| Bedrooms Total: | 4 |
| Bathrooms Full: | 3 |
| Living Area: | 2,455 |
| Lot Size Square Feet: | 7,187.4000 |
| Lot Size Acres: | 0.165 |
| Architectural Style: | Traditional |
| Waterfront?: | No |
| City: | Midlothian |
| County Or Parish: | Ellis |
| Subdivision Name: | Midlothian Midtowne Ph 10 |
| Postal Code: | 76065 |
| Year Built: | 2026 |
| Appliances: | Dishwasher,Disposal,Gas Range,Gas Water Heater,Microwave,Tankless Water Heater |
| Application Fee Amount: | $75 |
| Association Type: | Mandatory |
| Attached Garage?: | Yes |
| Availability Date: | 2026-07-20 |
| Basement Yn: | No |
| Bathrooms Total Decimal: | 3.00 |
| Bathrooms Total Integer: | 3 |
| Community Features: | Jogging Path/Bike Path, Sidewalks |
| Covered Spaces: | 2 |
| Deposit Amount: | $3,600 |
| Deposit Pet: | $300 |
| Directions: | off on 9th street turn left to Dylan to Rylan from by pass |
| Elementary School: | Irvin |
| Elementary School Name: | Irvin |
| Exclusions: | app and procedures in docs |
| Fireplace Features: | Decorative, Electric, Living Room |
| Fireplaces Total: | 1 |
| Flooring: | Carpet, Ceramic Tile, Luxury Vinyl Plank |
| Foundation Details: | Slab |
| Furnished?: | No |
| Garage Length: | 20 |
| Garage Spaces: | 2 |
| Garage Width: | 20 |
| Garage?: | Yes |
| High School Name: | Midlothian |
| Hoa Management Company: | Paragon Management |
| Hoa Management Company Phone: | 469-969-7367 |
| Interior Features: | Decorative Lighting, Flat Screen Wiring, Granite Counters, Kitchen Island, Pantry, Walk-In Closet(s) |
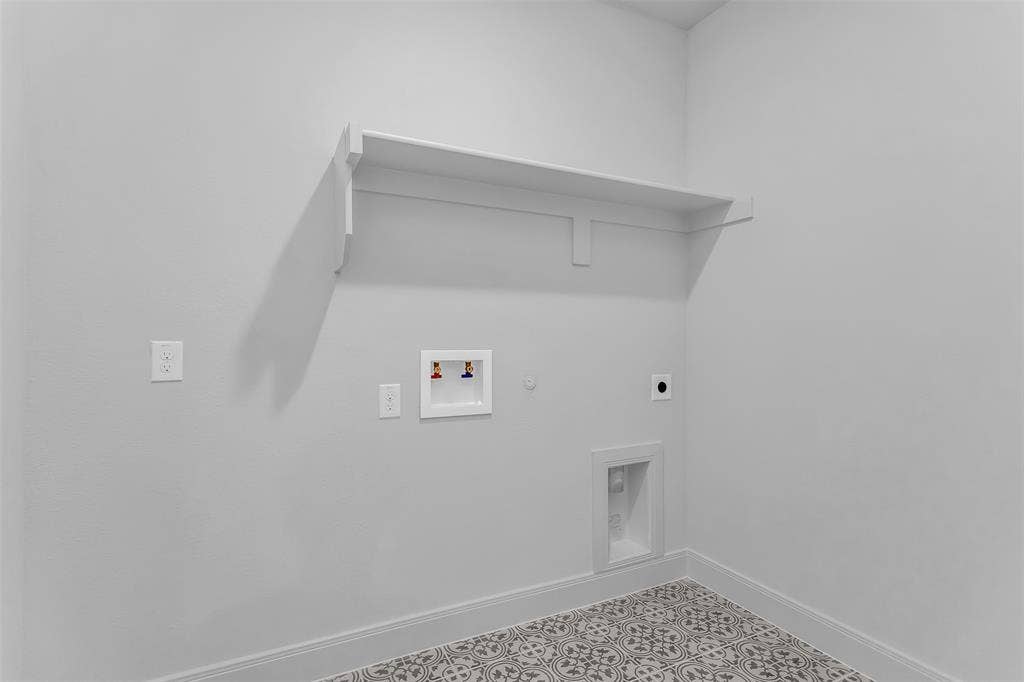
| Laundry Features: | Electric Dryer Hookup, Utility Room, Full Size W/D Area |
| Lease Conditions: | Application Fee, Credit Report, Written Application (+) |
| Lease Type: | 1 Year Plus |
| Levels: | One |
| Room Count: | 2 |
| Lot Size Area: | 0.1650 |
| Lot Size Units: | Acres |
| Middle School Name: | Frank Seale |
| Monies Required: | Pet Deposit, Security Deposit |
| Monthly Pet Fee: | $25 |
| Move In Date: | 07/30/2026 |
| Multi Parcel ID: | No |
| Municipal Utility District?: | No |
| Number Of Dining Areas: | 1 |
| Number Of Living Areas: | 1 |
| Number Of Parking Spaces: | 2 |
| Parking Features: | Alley Access, Driveway, Garage, Garage Door Opener |
| Patio And Porch Features: | Covered |
| Pets Allowed: | Breed Restrictions, Call, Number Limit, Size Limit |
| Pool?: | No |
| Postal Code Plus 4: | 3781 |
| Property Attached?: | No |
| Restrictions: | Pet Restrictions |
| Roof: | Composition |
| School District: | Midlothian ISD |
| Smart Home Features Appor Pass Y: | 0 |
| Structural Style: | Single Detached |
| Tenant Pays: | All Utilities |
| Transaction Type: | For Lease |
| Utilities: | City Sewer, City Water, Concrete, Curbs |
| Will Subdivide: | Subdivided |
Listing Courtesy of: SPG Realty Group
Listing Agent: Kathryn Spiegel
(214) 497-8615
All listings featuring the  icon are provided courtesy of North Texas Real Estate Information Systems, Inc. (NTREIS), Copyright 2026. All rights reserved.
All information is believed accurate but not guaranteed. The properties displayed may not be all of the properties available through the IDX Program. Any use of this site other than by potential buyers or sellers is strictly prohibited.
North Texas Real Estate Information Systems, Inc. data last updated on October 08, 2026 04:26 PM - CT
Property Last Updated: October 08, 2026 04:26 PM - CT
