1011 Parview Circle
Grand Prairie, TX 75104
$699,999
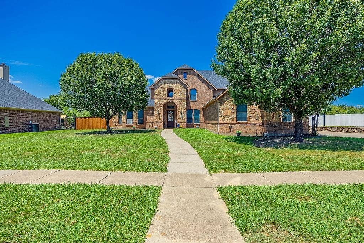
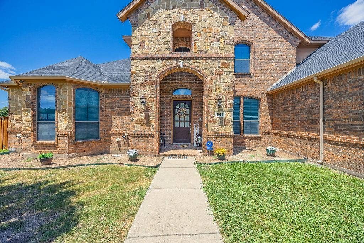
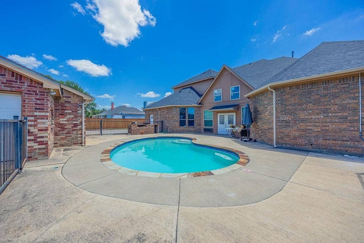
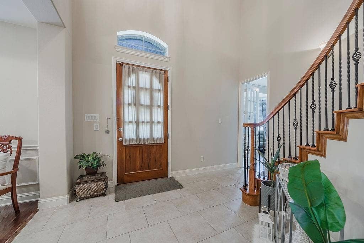
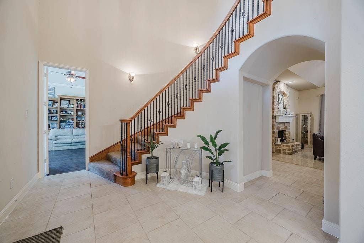
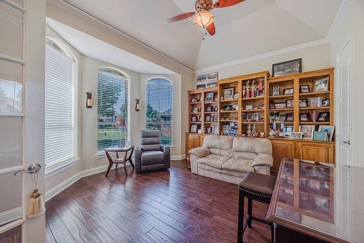
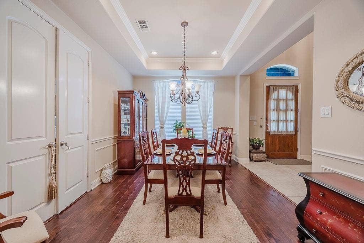
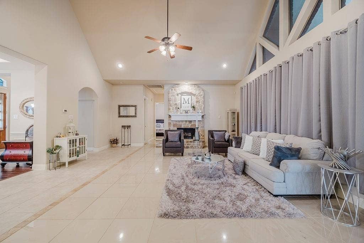
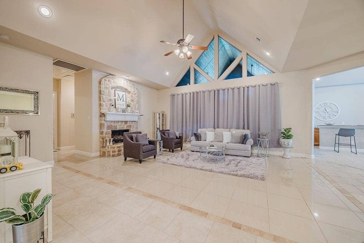
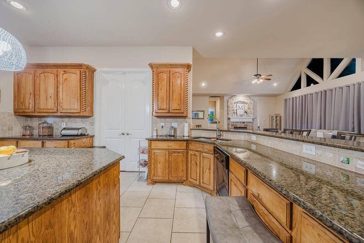
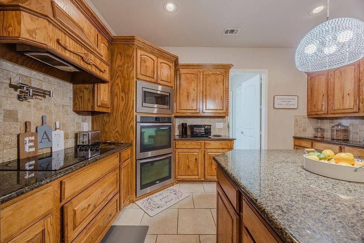
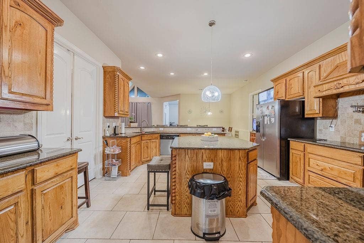
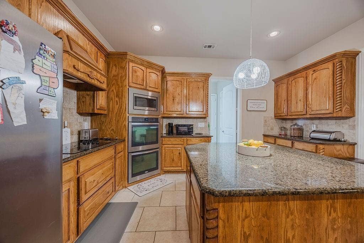
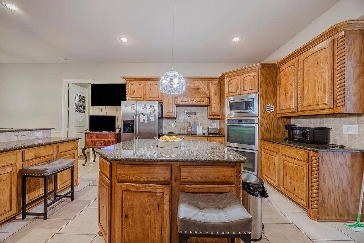
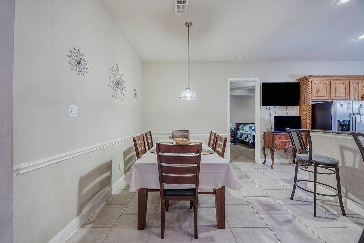
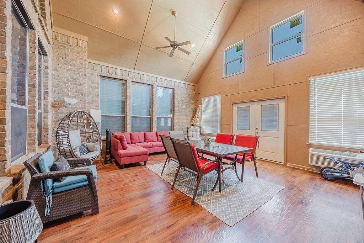
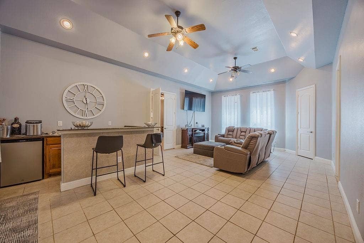
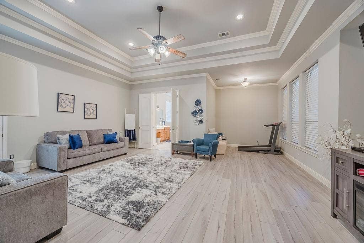
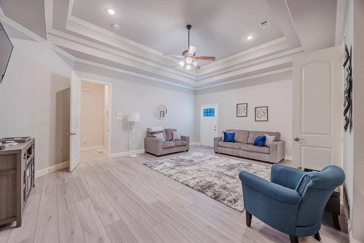
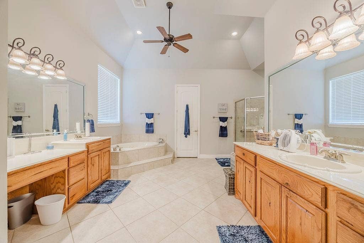
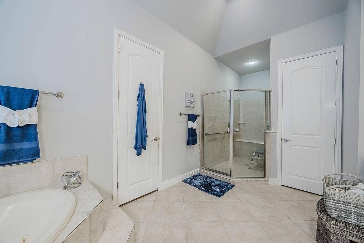
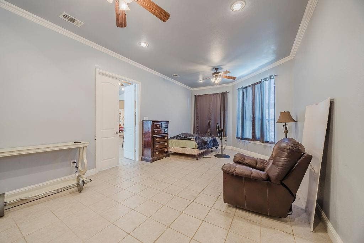
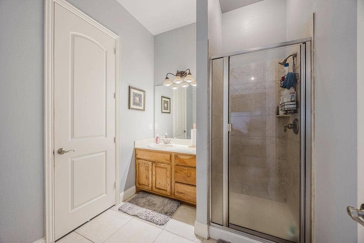
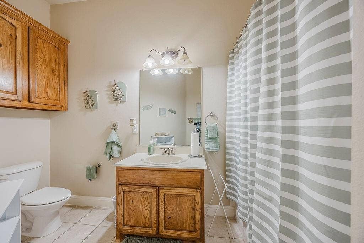
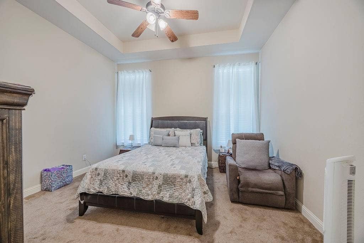
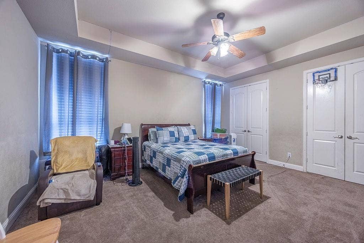
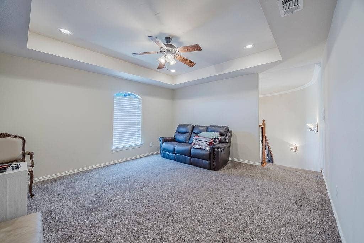
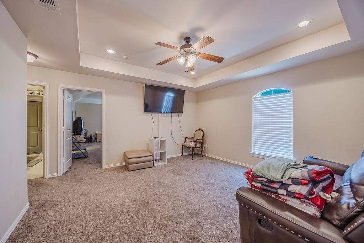
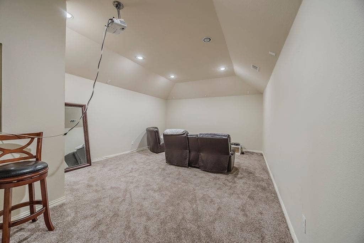
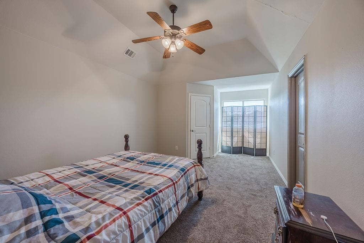
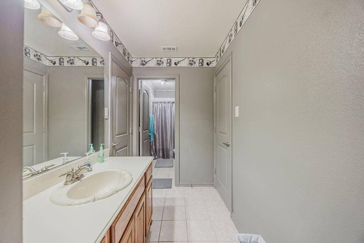
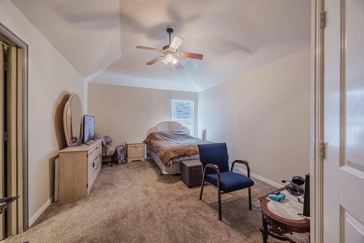
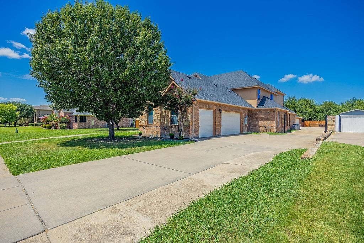
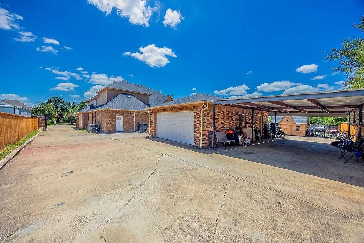
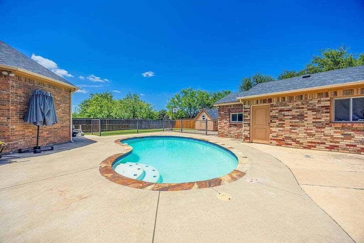
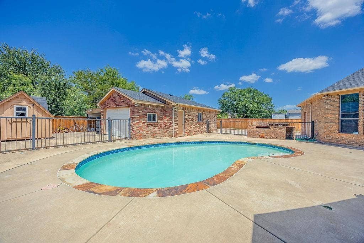
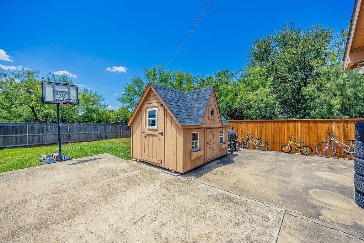
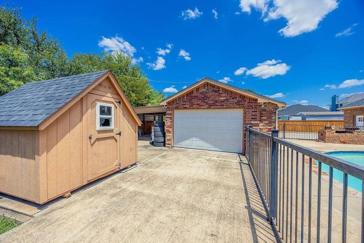
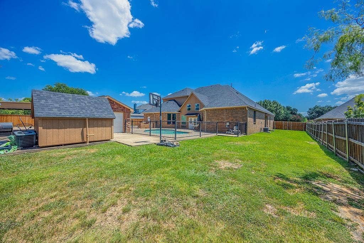
Tucked in the coveted Lake Ridge subdivision near Joe Pool Lake, this massive home offers an unbeatable blend of space, comfort, and functionality. From the moment you step inside, you're greeted with soaring ceilings, recessed lighting, and expansive windows that flood the home with natural light. The spacious living area features a striking stone fireplace and flows effortlessly into a chef’s dream kitchen equipped with double ovens, a pot filler, granite counters, and ample cabinetry, perfect for hosting or everyday life. As you walk in, you are greeted by formal dining room and dedicated office provide a more private setting, while an enclosed sunroom or second living area adds versatility to the main floor layout. The oversized primary suite offers a quiet retreat, while upstairs you’ll find a large game room and a media room for next-level movie nights. Outside, a massive courtyard centers around a sparkling pool, surrounded by a 3-car attached garage, 2-car drive through detached garage with two roll up doors on each side, and 2-car carport offering room for all your vehicles, toys, or hobbies. With quick access to local parks, trails, and lake activities, this one-of-a-kind home truly has it all.
Mortgage Calculator
| Listing Id: | 21203156 |
|---|---|
| List Price: | $699,999 |
| Property Type: | Residential |
| Property Sub Type: | Single Family Residence |
| Status: | Closed |
| Bedrooms Total: | 6 |
| Bathrooms Full: | 4 |
| Living Area: | 5,627 |
| Association Fee: | $375 |
| Unexempt Taxes: | $18,189 |
| Lot Size Square Feet: | 22,215.6000 |
| Lot Size Acres: | 0.51 |
| Architectural Style: | Traditional |
| Waterfront?: | No |
| City: | Grand Prairie |
| County Or Parish: | Dallas |
| Subdivision Name: | Lake Ridge 11 |
| Postal Code: | 75104 |
| Year Built: | 2007 |
| Accessibility Features Yn: | No |
| Accessory Unit?: | No |
| Appliances: | Dishwasher,Disposal,Electric Cooktop,Electric Oven,Microwave,Double Oven |
| Association Fee Frequency: | Annually |
| Association Fee Includes: | Full Use of Facilities, Management Fees |
| Association Type: | Mandatory |
| Attached Garage?: | Yes |
| Basement Yn: | No |
| Bathrooms Total Decimal: | 4.00 |
| Bathrooms Total Integer: | 4 |
| Buyer Financing: | VA |
| Carport Spaces: | 2 |
| Consent for Visitors to Record: | None |
| Construction Materials: | Brick, Stone Veneer |
| Cooling: | Ceiling Fan(s), Central Air |
| Covered Spaces: | 7 |
| Directions: | From 67 exit to Lake Ridge Parkway, left on Fairway Drive, left on E Parview Circle right on E Partview Circle at cul de sac. Property will be on the right. Google Maps shows the address as 1011 Anthony Circle. |
| Dock Permitted?: | No |
| Elementary School: | Lakeridge |
| Elementary School Name: | Lakeridge |
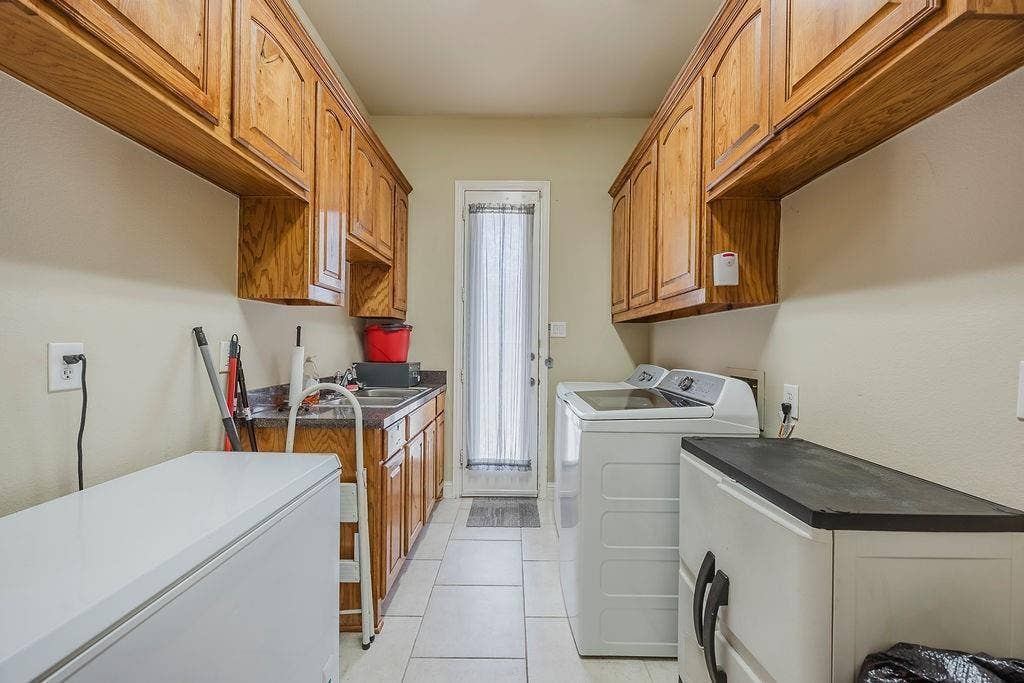
| Exclusions: | All mounted TVs. Washer, dryer, refrigerator and freezer in laundry room |
| Exterior Features: | Courtyard, Rain Gutters, Outdoor Kitchen |
| Fencing: | Back Yard, Fenced, Gate, Metal, Wood |
| Fireplace Features: | Gas Starter, Living Room, Stone |
| Fireplaces Total: | 1 |
| Flooring: | Carpet, Ceramic Tile, Luxury Vinyl Plank, Wood |
| Foundation Details: | Slab |
| Garage Spaces: | 5 |
| Garage?: | Yes |
| Heating: | Central, Electric |
| High School Name: | Cedar Hill |
| Hoa Management Company: | Lake Ridge Association |
| Hoa Management Company Phone: | 972-943-2828 |
| Horse Permitted Yn: | No |
| Interior Features: | Cable TV Available, Decorative Lighting, Eat-in Kitchen, Granite Counters, High Speed Internet Available, Kitchen Island, Open Floorplan, Pantry, Vaulted Ceiling(s), Walk-In Closet(s) |
| Lake Pump Yn: | No |
| Levels: | Two |
| Listing Terms: | Cash, Conventional |
| Room Count: | 18 |
| Lot Features: | Few Trees, Interior Lot, Subdivision |
| Lot Size: | .5 to < 1 Acre |
| Lot Size Area: | 0.5100 |
| Lot Size Source: | Public Records |
| Lot Size Units: | Acres |
| Middle School Name: | Permenter |
| Multi Parcel ID: | No |
| Municipal Utility District?: | No |
| Notice Surveillance Devices Pres: | None |
| Number Of Dining Areas: | 1 |
| Number Of Living Areas: | 2 |
| Number Of Parking Spaces: | 5 |
| Other Structures: | Garage(s), Shed(s) |
| Parking Features: | Additional Parking, Carport, Driveway, Garage, Garage Double Door, Garage Faces Side, Garage Single Door |
| Pool Features: | Gunite, In Ground |
| Pool?: | Yes |
| Possession: | Closing/Funding |
| Postal Code Plus 4: | 6900 |
| Property Attached?: | No |
| Restrictions: | Unknown Encumbrance(s) |
| Roof: | Composition |
| School District: | Cedar Hill ISD |
| Senior Community Yn: | No |
| Smart Home Features Appor Pass Y: | 0 |
| Soil Type: | Unknown |
| Special Taxing Entities: | 0 |
| Structural Style: | Single Detached |
| Transaction Type: | For Sale |
| Utilities: | Cable Available, City Sewer, City Water, Concrete, Curbs, Underground Utilities |
| Will Subdivide: | No |
| Year Built Details: | Preowned |
Listing Courtesy of: Rendon Realty, LLC
Listing Agent: Janet Rivera
817-592-3008
All listings featuring the  icon are provided courtesy of North Texas Real Estate Information Systems, Inc. (NTREIS), Copyright 2026. All rights reserved.
All information is believed accurate but not guaranteed. The properties displayed may not be all of the properties available through the IDX Program. Any use of this site other than by potential buyers or sellers is strictly prohibited.
North Texas Real Estate Information Systems, Inc. data last updated on October 08, 2026 04:26 PM - CT
Property Last Updated: October 08, 2026 04:26 PM - CT
