
1004 Triple Crown Drive
Fort Worth, TX 76179
$309,000
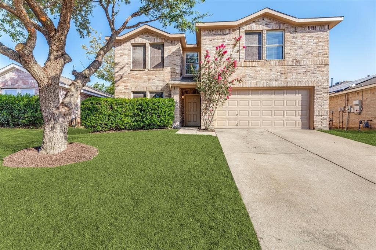
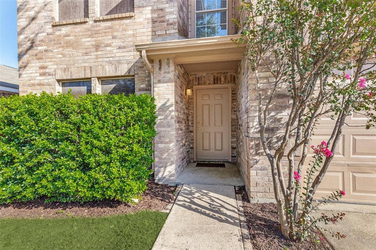
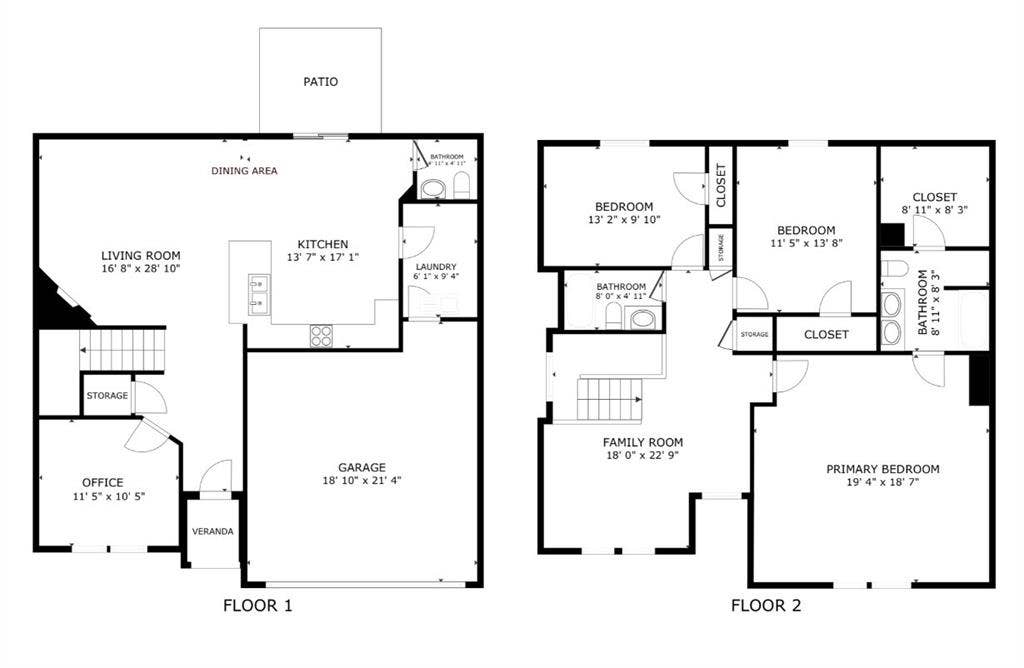
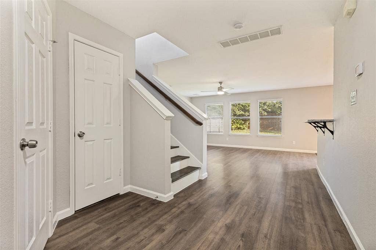
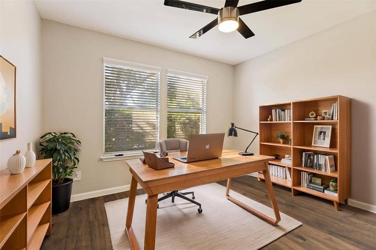
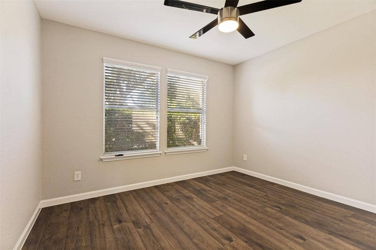
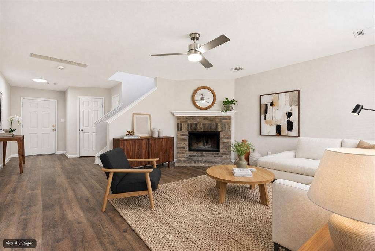
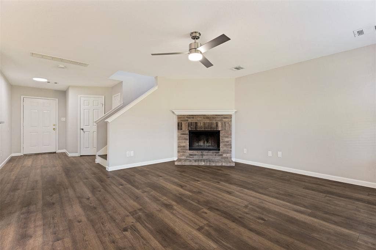
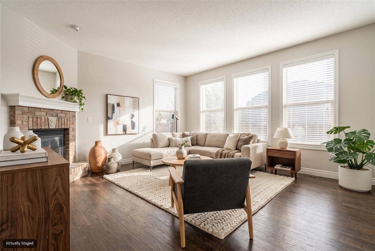
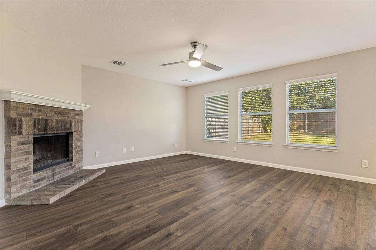
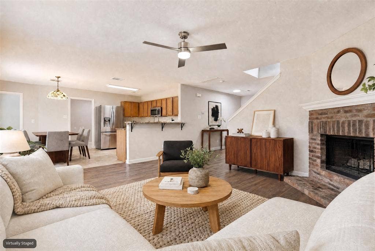
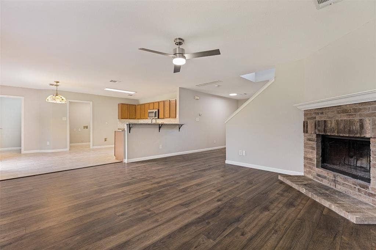
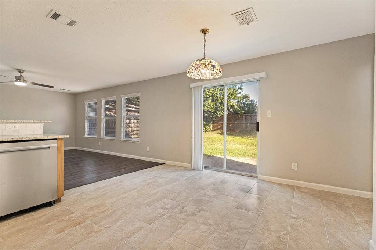
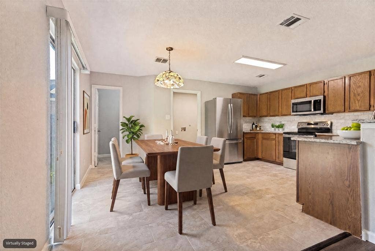
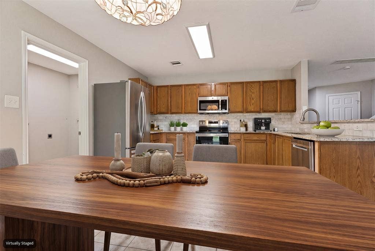
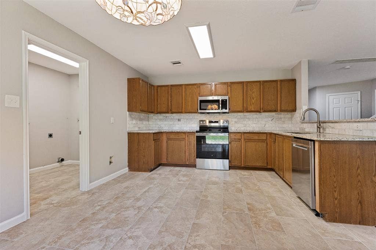
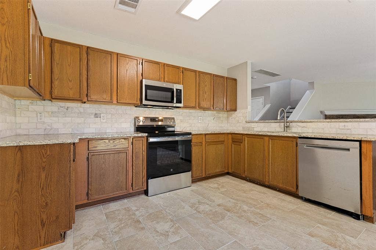
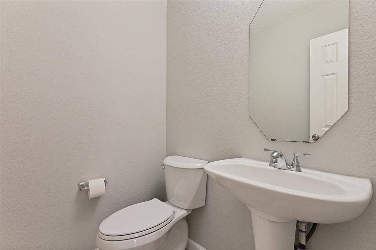
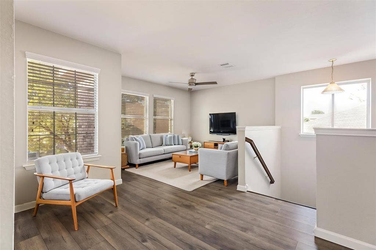
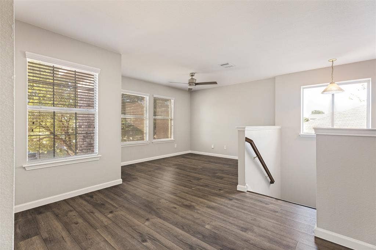
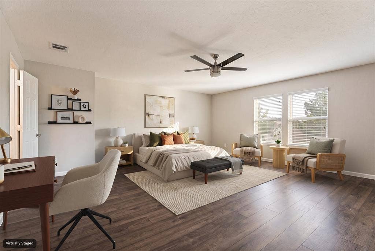
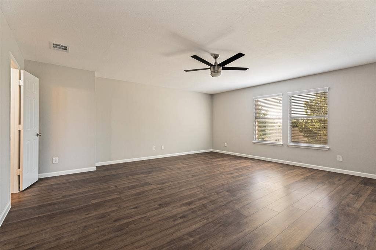
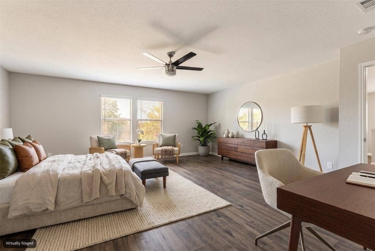
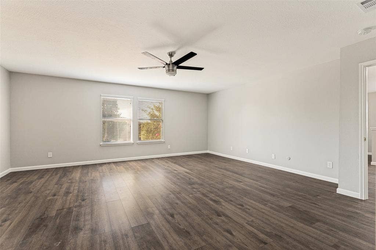
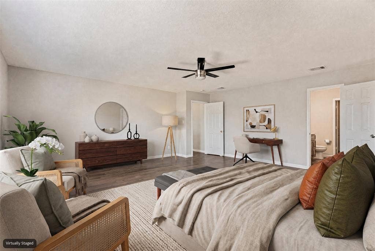
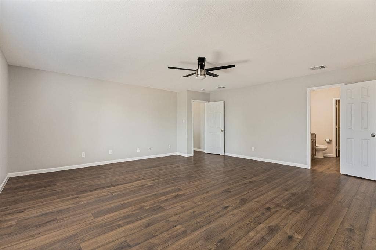
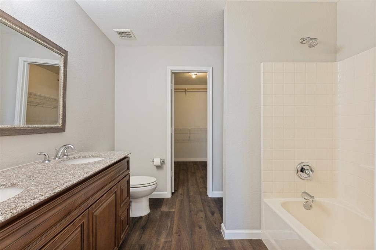
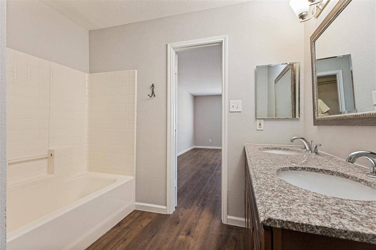
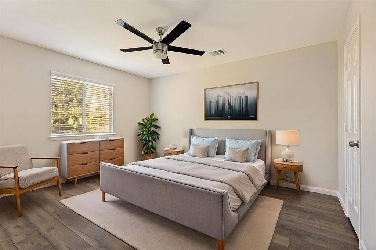
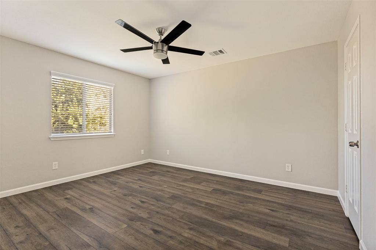
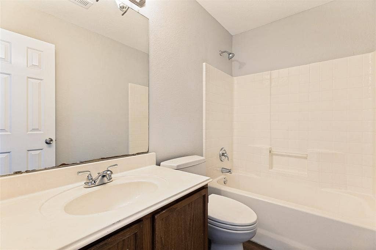
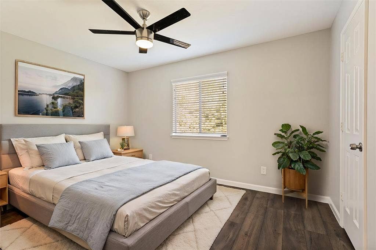
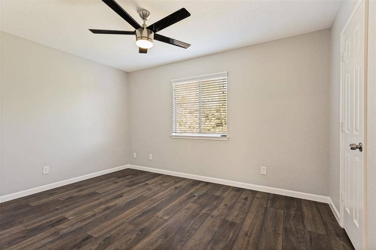
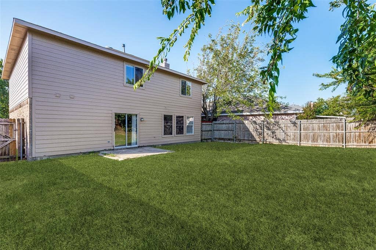
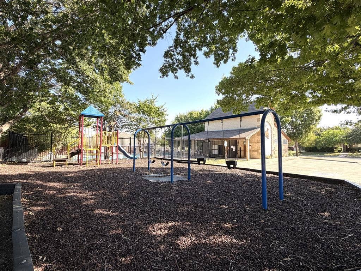
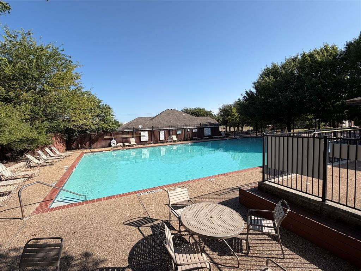
Welcome home to this beautifully updated, move-in ready property in the heart of Fort Worth! From the moment you step inside, you’ll appreciate the fresh interior paint, new dark-stained laminate flooring, and inviting home office—perfect for working from home or creating a flexible space to suit your needs. The stylish kitchen is a standout, featuring New tile flooring, New granite countertops, a beautiful New marble tile backsplash, Newer stainless-steel appliances, and convenient bar-top seating. The open-concept kitchen, dining, and living areas create an ideal space for everyday living and entertaining. Upstairs, the spacious primary ensuite offers plenty of room to relax, while two additional bedrooms and a full bath provide comfortable accommodations for family or guests. A generously sized second living area or bonus space adds even more flexibility for a game room, media area, playroom, or additional workspace. Numerous updates provide added comfort and peace of mind, including a New Roof, Newer HVAC system, Newer water heater, Newer faux-wood blinds throughout, and Updated ceiling fans. Even more, the patio door is scheduled to be replaced with a beautiful new door in the next couple of weeks, adding a fresh finishing touch to the home. Outside, enjoy the community amenities, including swimming pools and a playground. With well-regarded schools and convenient access to Downtown Fort Worth, this home offers a wonderful combination of comfort, convenience, and lifestyle. Beautifully updated, thoughtfully maintained, and truly move-in ready—this Fort Worth home is one ...
+ Read MoreMortgage Calculator
| Listing Id: | 21363053 |
|---|---|
| List Price: | $309,000 |
| Property Type: | Residential |
| Property Sub Type: | Single Family Residence |
| Status: | Closed |
| Bedrooms Total: | 3 |
| Bathrooms Full: | 2 |
| Bathrooms Half: | 1 |
| Living Area: | 2,225 |
| Association Fee: | $363 |
| Unexempt Taxes: | $7,509 |
| Lot Size Square Feet: | 5,662.8000 |
| Lot Size Acres: | 0.13 |
| Architectural Style: | Traditional |
| Waterfront?: | No |
| City: | Fort Worth |
| County Or Parish: | Tarrant |
| Subdivision Name: | Remington Point Add |
| Postal Code: | 76179 |
| Year Built: | 2000 |
| Accessibility Features Yn: | No |
| Appliances: | Dishwasher,Disposal,Electric Range,Microwave |
| Association Fee Frequency: | Semi-Annual |
| Association Fee Includes: | Full Use of Facilities, Maintenance Grounds, Management Fees |
| Association Type: | None |
| Attached Garage?: | Yes |
| Basement Yn: | No |
| Bathrooms Total Decimal: | 2.10 |
| Bathrooms Total Integer: | 3 |
| Buyer Financing: | VA |
| Community Features: | Community Pool, Park |
| Consent for Visitors to Record: | Audio, Video |
| Construction Materials: | Brick, Siding |
| Cooling: | Ceiling Fan(s), Central Air, Electric |
| Covered Spaces: | 2 |
| Directions: | 1004 Triple Crown 76179 |
| Elementary School: | Remingtnpt |
| Elementary School Name: | Remingtnpt |
| Fencing: | Wood |
| Fireplace Features: | Brick, Wood Burning |
| Fireplaces Total: | 1 |
| Flooring: | Laminate, Tile |
| Foundation Details: | Slab |
| Garage Length: | 20 |
| Garage Spaces: | 2 |
| Garage Width: | 20 |
| Garage?: | Yes |
| Heating: | Central, Electric |
| High School Name: | Chisholm Trail |
| Hoa Management Company: | Remington Point HOA |
| Hoa Management Company Phone: | 682-450-7007 |
| Interior Features: | Cable TV Available, Chandelier, Double Vanity, Eat-in Kitchen, Granite Counters, Open Floorplan, Pantry, Walk-In Closet(s) |
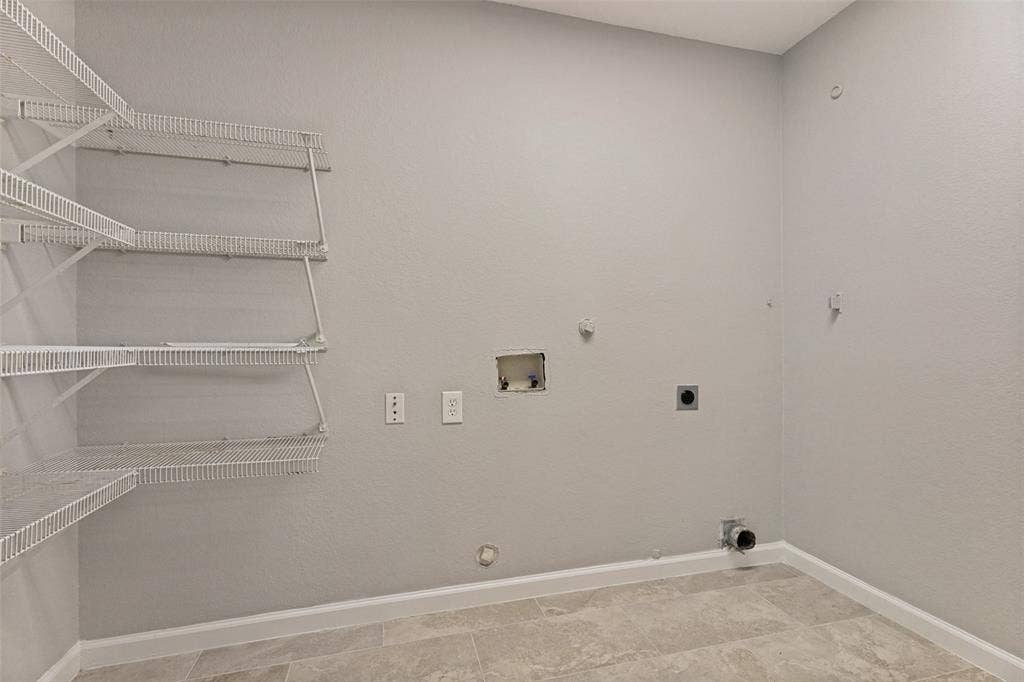
| Laundry Features: | Utility Room, Dryer Hookup, Washer Hookup |
| Levels: | Two |
| Listing Terms: | Cash, Conventional, FHA, VA Loan |
| Room Count: | 11 |
| Lot Size: | Less Than .5 Acre (not Zero) |
| Lot Size Area: | 0.1300 |
| Lot Size Units: | Acres |
| Middle School Name: | Marine Creek |
| Multi Parcel ID: | No |
| Municipal Utility District?: | No |
| Notice Surveillance Devices Pres: | Audio, Video |
| Number Of Dining Areas: | 1 |
| Number Of Living Areas: | 2 |
| Number Of Parking Spaces: | 2 |
| Parking Features: | Driveway, Garage Door Opener, Garage Faces Front, Garage Single Door |
| Patio And Porch Features: | Rear Porch |
| Pool?: | No |
| Possession: | Closing/Funding |
| Postal Code Plus 4: | 2324 |
| Property Attached?: | No |
| Roof: | Shingle |
| School District: | Eagle MT-Saginaw ISD |
| Senior Community Yn: | No |
| Smart Home Features Appor Pass Y: | 0 |
| Soil Type: | Unknown |
| Special Taxing Entities: | 0 |
| Structural Style: | Single Detached |
| Transaction Type: | For Sale |
| Utilities: | Cable Available, City Sewer, City Water, Concrete, Curbs, Electricity Connected, Phone Available, Sewer Available, Sidewalk, Underground Utilities |
| Will Subdivide: | No |
| Window Features: | Window Coverings |
| Year Built Details: | Preowned |
Listing Courtesy of: HomeSmart
Listing Agent: Jennifer Tharp
(817) 456-1949
All listings featuring the  icon are provided courtesy of North Texas Real Estate Information Systems, Inc. (NTREIS), Copyright 2026. All rights reserved.
All information is believed accurate but not guaranteed. The properties displayed may not be all of the properties available through the IDX Program. Any use of this site other than by potential buyers or sellers is strictly prohibited.
North Texas Real Estate Information Systems, Inc. data last updated on October 08, 2026 04:26 PM - CT
Property Last Updated: October 08, 2026 04:26 PM - CT
