10016 Valley Oak Way
Springtown, TX 76082
$399,900
Open Houses
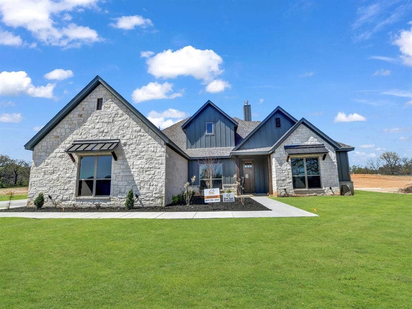
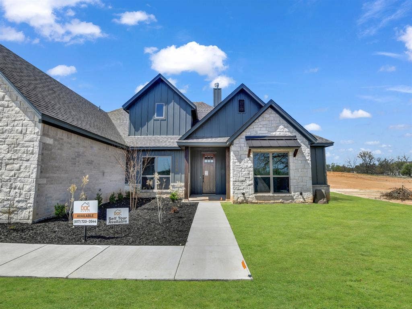
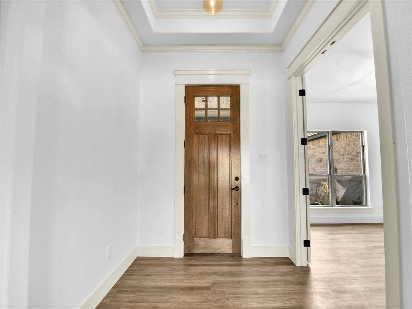
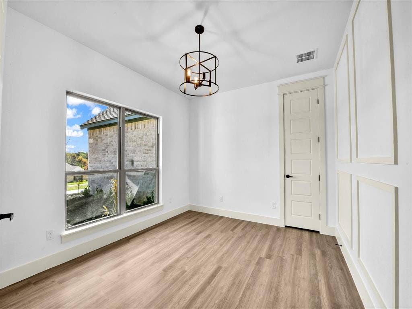
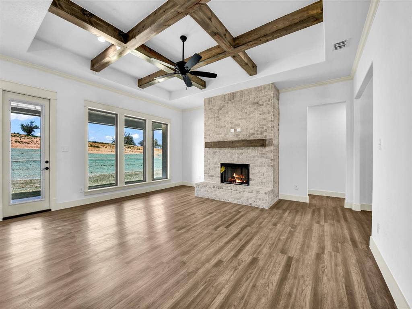
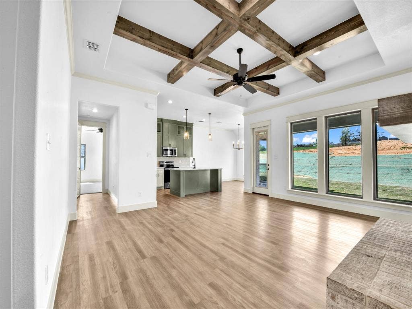
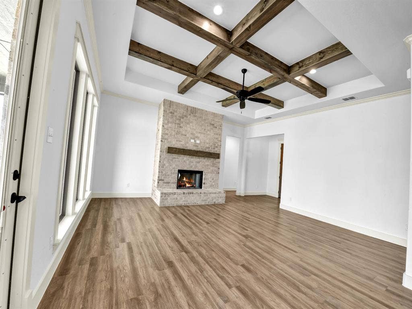
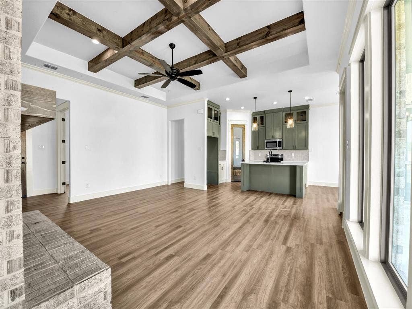
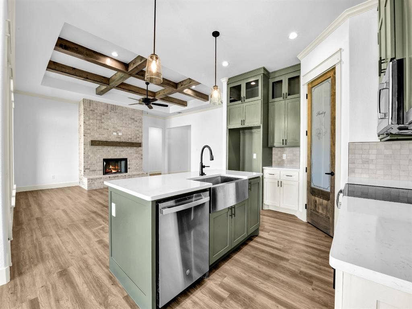
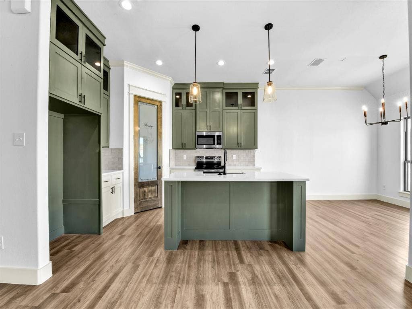
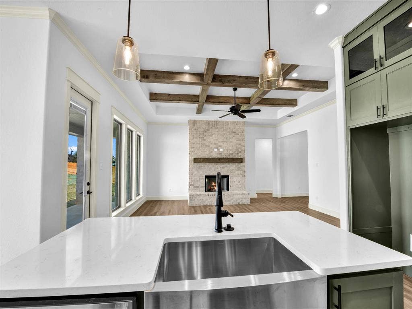
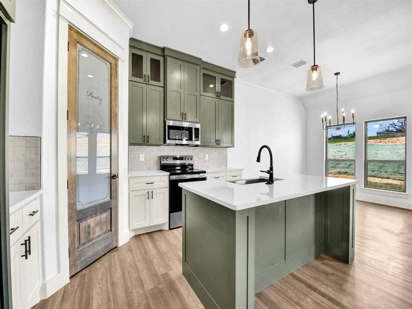
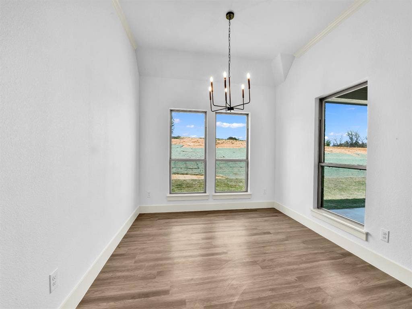
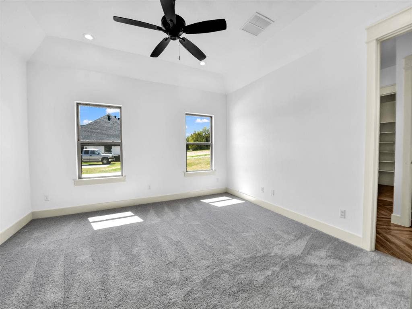
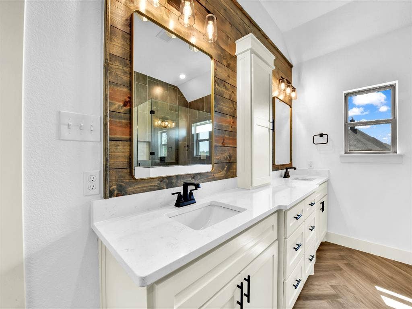
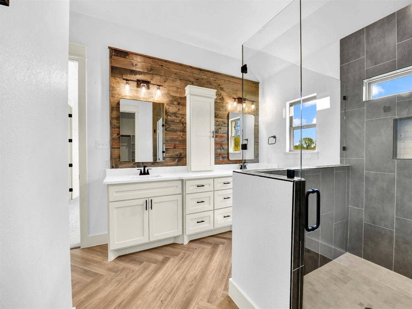
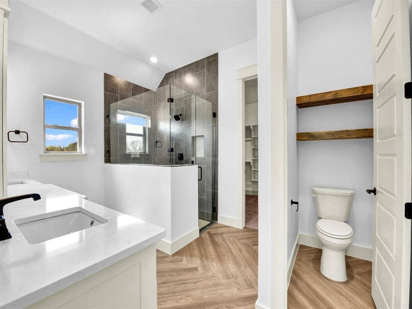
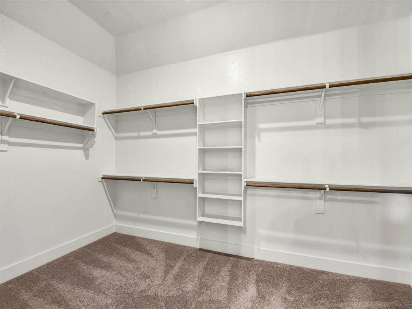
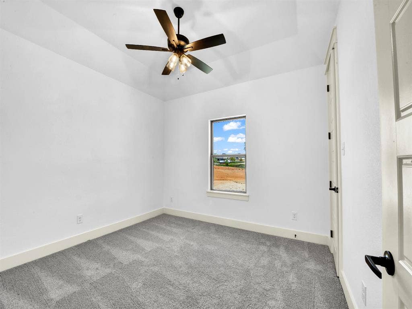
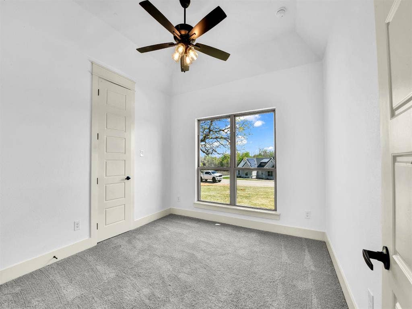
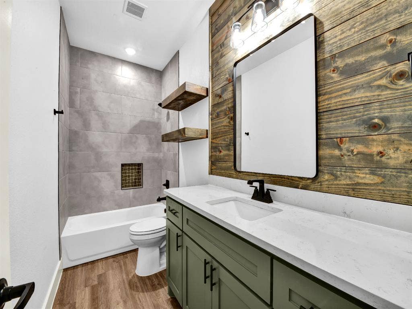
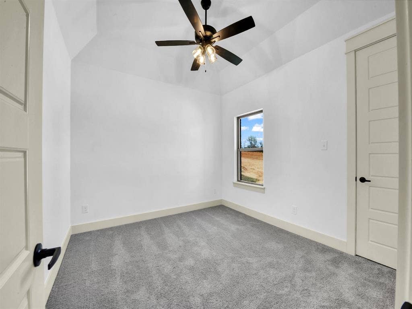
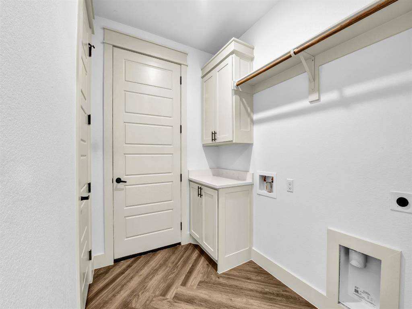
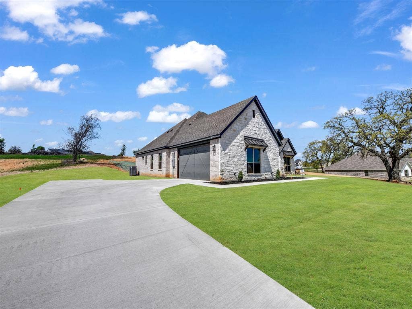
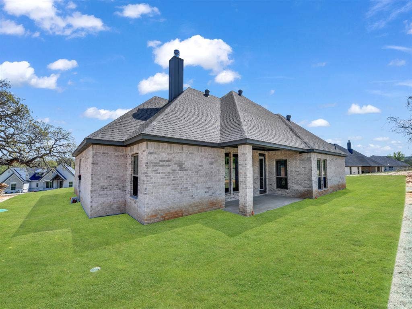
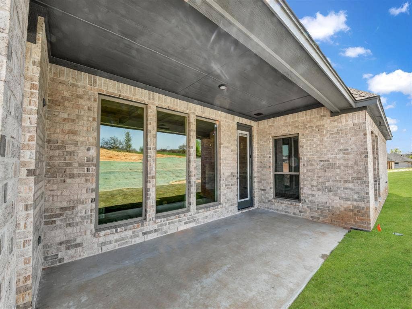
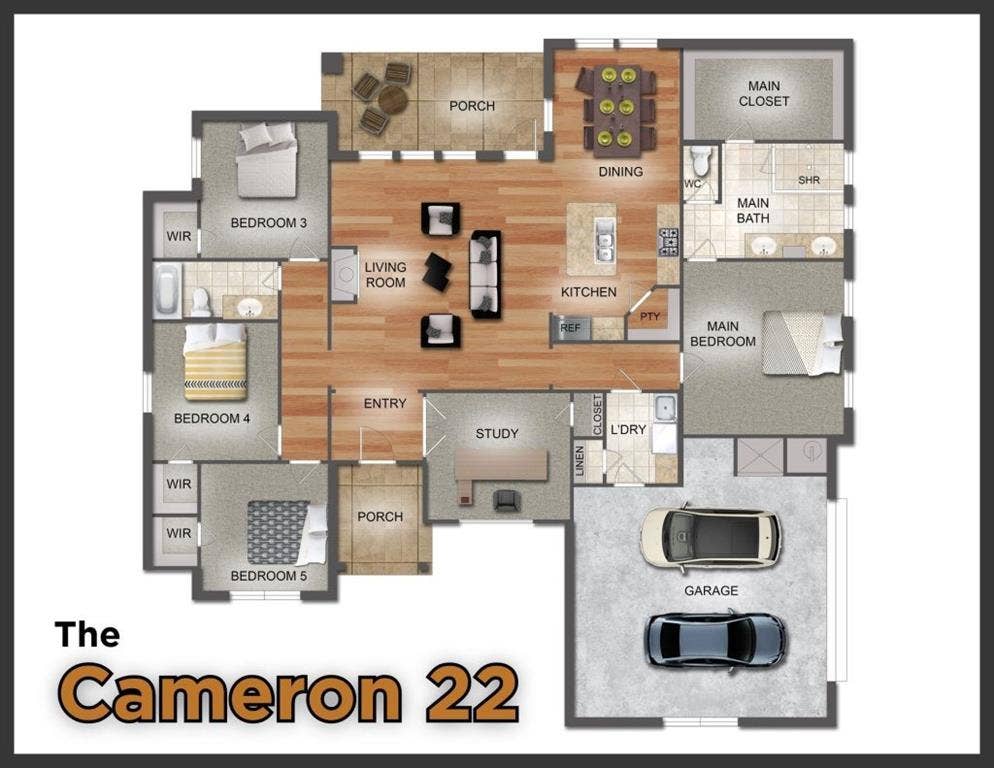
Best selling DOC Home floor plan! Formal entry with stained wood boxed ceiling you as you walk into this open concept, split bedroom home. Our Cameron floor plan includes 4 bedrooms PLUS a 5th flex space that can be a bedroom or office! Large living area with brick fireplace and wood beams in boxed ceiling. Great location to get into the city while still enjoying country living at its finest! No detail overlooked in this country stunner!. All DOC Homes feature 8' interior doors, custom wood cabinetry, 8' tall garage doors, with 9' tall garage ceilings, and designer lighting and tile throughout, come see our attention to detail and craftsmanship in person!
Mortgage Calculator
| Listing Id: | 21405601 |
|---|---|
| List Price: | $399,900 |
| Property Type: | Residential |
| Property Sub Type: | Single Family Residence |
| Status: | Active |
| Bedrooms Total: | 5 |
| Bathrooms Full: | 2 |
| Living Area: | 2,200 |
| Association Fee: | $500 |
| Lot Size Square Feet: | 43,690.6800 |
| Lot Size Acres: | 1.003 |
| Waterfront?: | No |
| City: | Springtown |
| County Or Parish: | Parker |
| Subdivision Name: | The Ranches At Valleyview West |
| Postal Code: | 76082 |
| Year Built: | 2025 |
| Accessibility Features Yn: | No |
| Appliances: | Dishwasher,Disposal,Electric Range,Electric Water Heater,Microwave,Plumbed For Gas in Kitchen |
| Association Fee Frequency: | Annually |
| Association Fee Includes: | Management Fees |
| Association Type: | Mandatory |
| Attached Garage?: | Yes |
| Basement Yn: | No |
| Bathrooms Total Decimal: | 2.00 |
| Bathrooms Total Integer: | 2 |
| Construction Materials: | Board & Batten Siding, Brick, Rock/Stone |
| Cooling: | Ceiling Fan(s), Central Air, Electric |
| Covered Spaces: | 2 |
| Directions: | From Hwy 199 and 51 in Springtown: HWY 199 West 7.5 miles to Turn right (north) on Agnes North Old Agnes Rd for 1.1 mile. Turn Right (east) into subdivision. Valley Oak is the fourth street in. Turn Right (south) onto Valley Oak Court |
| Elementary School: | Springtown |
| Elementary School Name: | Springtown |
| Fireplace Features: | Wood Burning |
| Fireplaces Total: | 1 |
| Flooring: | Carpet, Luxury Vinyl Plank |
| Foundation Details: | Slab |
| Garage Height: | 9 |
| Garage Length: | 22 |
| Garage Spaces: | 2 |
| Garage Width: | 21 |
| Garage?: | Yes |
| Heating: | Central, Electric, Fireplace(s), Heat Pump |
| High School Name: | Springtown |
| Hoa Management Company: | TBD |
| Hoa Management Company Phone: | 000-000-0000 |
| Horse Permitted Yn: | No |
| Interior Features: | Granite Counters, High Speed Internet Available, Open Floorplan, Pantry, Walk-In Closet(s) |
| Intermediate School Name: | Springtown |
| Levels: | One |
| Room Count: | 2 |
| Lot Size: | 1 to < 3 Acres |
| Lot Size Area: | 1.0030 |
| Lot Size Units: | Acres |
| Middle School Name: | Springtown |
| Multi Parcel ID: | No |
| Municipal Utility District?: | No |
| Number Of Dining Areas: | 1 |
| Number Of Living Areas: | 1 |
| Number Of Parking Spaces: | 2 |
| Parking Features: | Garage Door Opener, Garage Double Door, Garage Faces Side |
| Pool?: | No |
| Possession: | Closing/Funding |
| Property Attached?: | No |
| Roof: | Composition |
| School District: | Springtown ISD |
| Security Features: | Carbon Monoxide Detector(s), Smoke Detector(s) |
| Smart Home Features Appor Pass Y: | 0 |
| Structural Style: | Single Detached |
| Transaction Type: | For Sale |
| Utilities: | Aerobic Septic, All Weather Road, City Water, Community Mailbox |
| Will Subdivide: | No |
| Year Built Details: | New Construction - Complete |
Listing Courtesy of: Citiwide Alliance Realty
Listing Agent: Cassandra Knight
720-878-8008
All listings featuring the  icon are provided courtesy of North Texas Real Estate Information Systems, Inc. (NTREIS), Copyright 2026. All rights reserved.
All information is believed accurate but not guaranteed. The properties displayed may not be all of the properties available through the IDX Program. Any use of this site other than by potential buyers or sellers is strictly prohibited.
North Texas Real Estate Information Systems, Inc. data last updated on October 08, 2026 04:26 PM - CT
Property Last Updated: October 08, 2026 04:26 PM - CT
