1000 Chapala Court
Prosper, TX 75078
$599,900
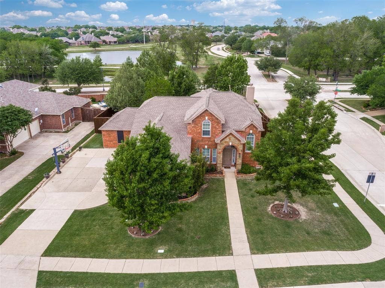
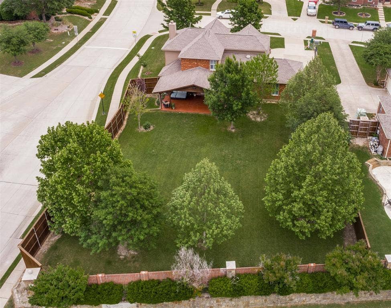
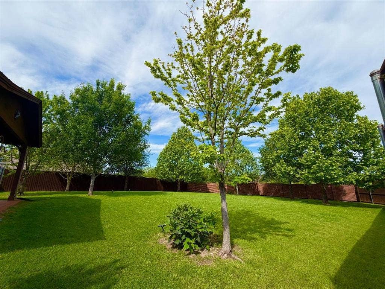
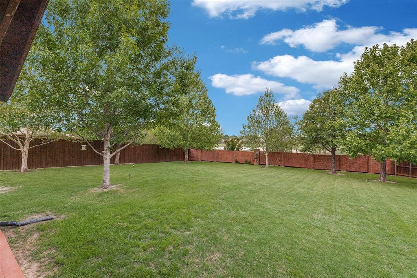
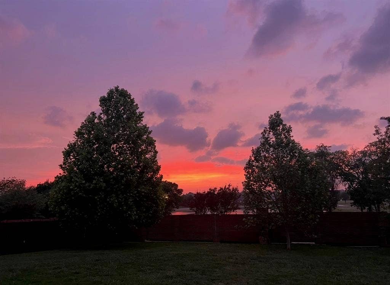
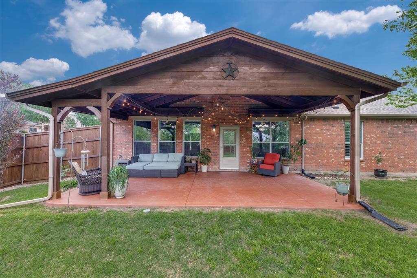
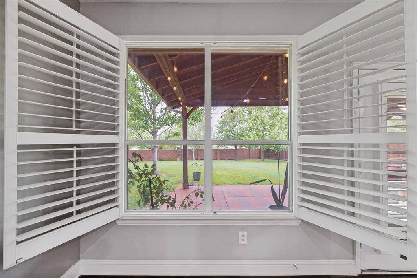
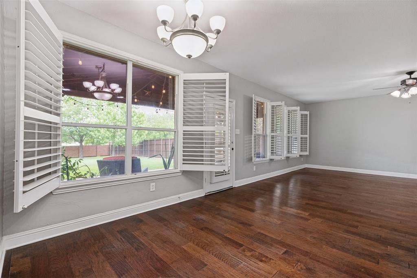
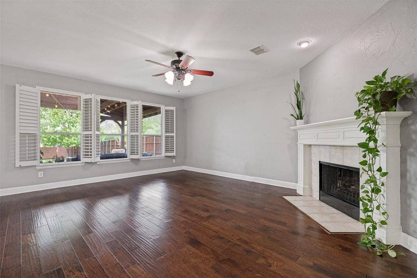
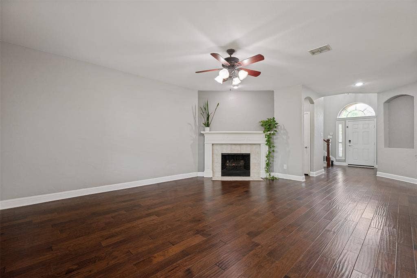
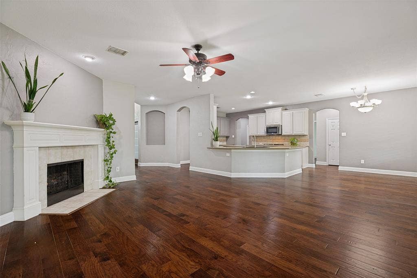
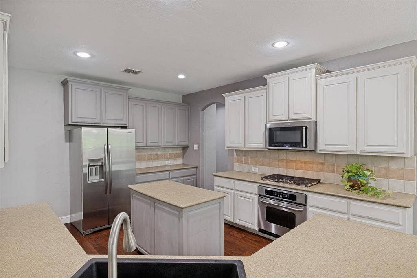
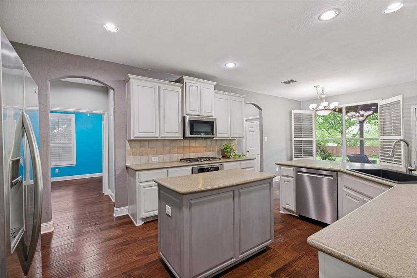
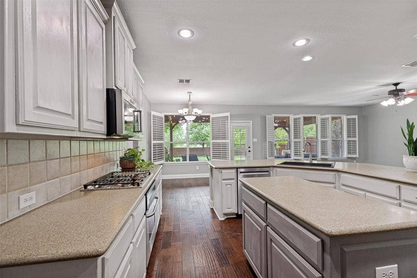
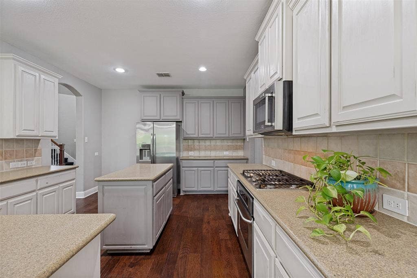
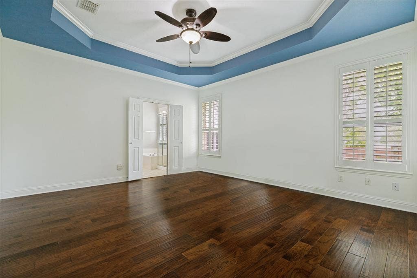
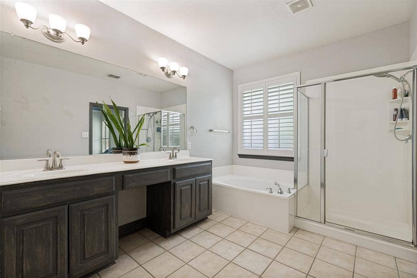
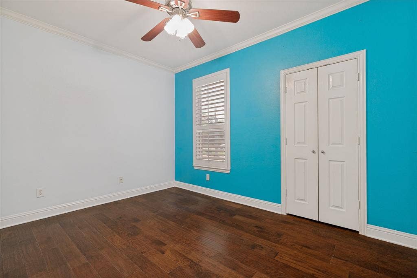
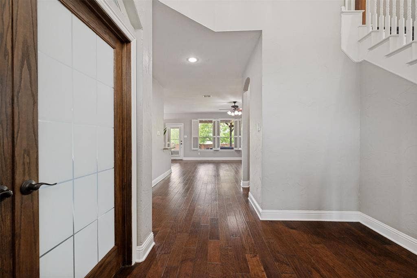
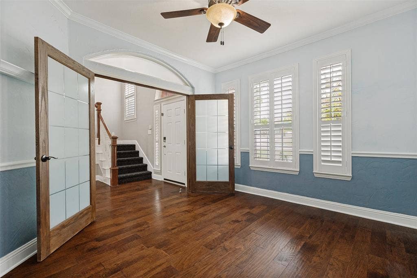
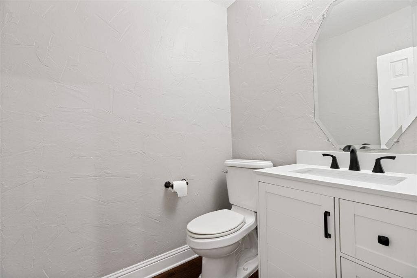
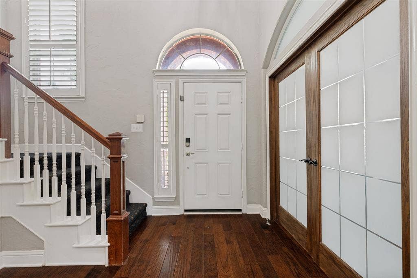
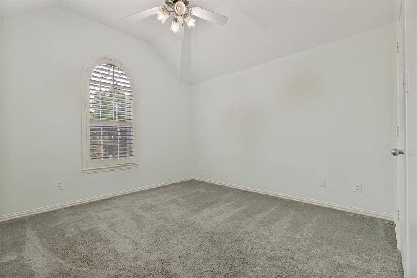
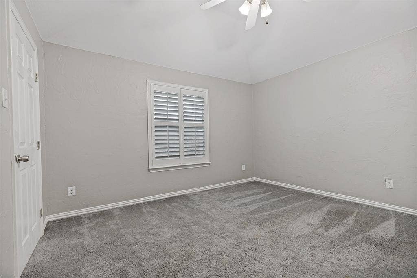
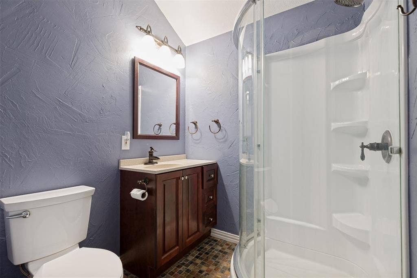
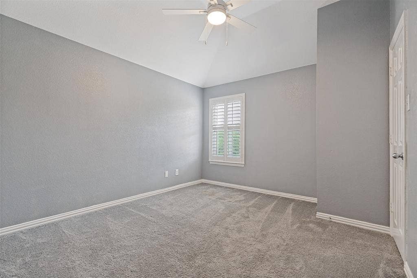
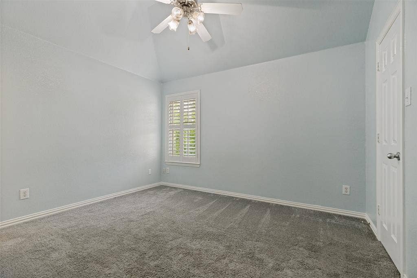
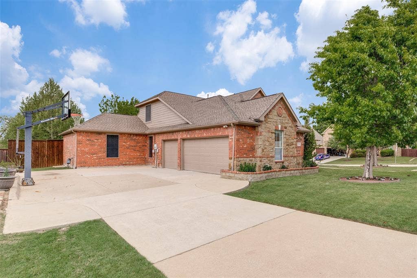
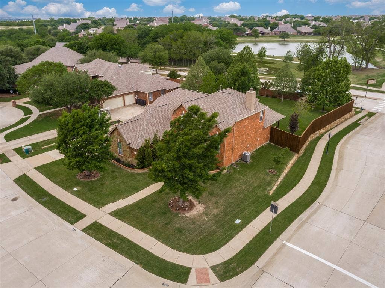
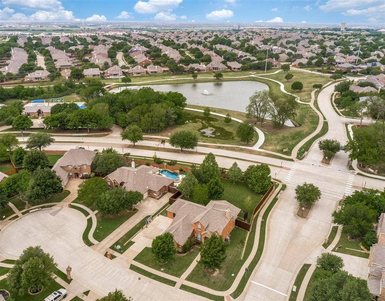
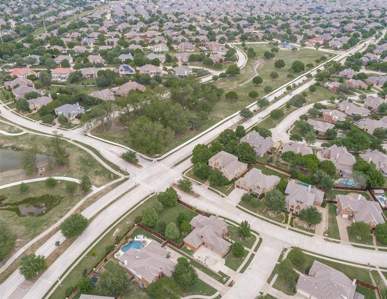
Lying situated on an enormous corner lot in a quiet cul-de-sac, this single-owner home has been meticulously maintained and backs up to Pecan Grove Park. The 20+ acre park encompasses a fishing lake, plenty of trails, and a playground complete with pavilion and picnic tables, all within just a short distance from your front door. The community pool lies adjacent to the park, providing another avenue of entertainment to be found right at your fingertips. The covered back patio enjoys panoramic views of much of this, including the expansive backyard shaded by numerous mature trees. The yard is surrounded by a recent 9’ wood fence, with brick fence at back maintained by the HOA. The home itself boasts a large island kitchen equipped with tons of counters and cabinet space, plus stainless-steel appliances including a gas range, all open to the dining and living areas. The spacious dining area is provided with spectacular views of the backyard and lake beyond. Giant living area is outfitted with a fireplace with gas logs. Big downstairs master bedroom is served by a luxury bath accoutered with jetted tub, separate shower, dual sinks, vanity, and walk-in closet. Also, downstairs is a secondary bedroom and office with glass front French doors. Designer carpet has been installed at the stairs leading up to the upstairs retreat which contains four more bedrooms, two adjoined by a jack-and-jill bath, while another full bath services the other two. Handsome ...
+ Read MoreMortgage Calculator
| Listing Id: | 21241673 |
|---|---|
| List Price: | $599,900 |
| Property Type: | Residential |
| Property Sub Type: | Single Family Residence |
| Status: | Closed |
| Bedrooms Total: | 6 |
| Bathrooms Full: | 3 |
| Bathrooms Half: | 1 |
| Living Area: | 3,072 |
| Association Fee: | $237 |
| Unexempt Taxes: | $8,649 |
| Lot Size Square Feet: | 17,424.0000 |
| Lot Size Acres: | 0.4 |
| Architectural Style: | Traditional |
| Waterfront?: | No |
| City: | Prosper |
| County Or Parish: | Collin |
| Subdivision Name: | Lakes Of La Cima Ph One |
| Postal Code: | 75078 |
| Year Built: | 2006 |
| Accessibility Features Yn: | No |
| Accessory Unit?: | No |
| Appliances: | Dishwasher,Disposal |
| Association Fee Frequency: | Quarterly |
| Association Fee Includes: | Full Use of Facilities, Management Fees |
| Association Type: | Mandatory |
| Attached Garage?: | Yes |
| Basement Yn: | No |
| Bathrooms Total Decimal: | 3.10 |
| Bathrooms Total Integer: | 4 |
| Buyer Financing: | FHA |
| Community Features: | Community Pool, Fishing, Greenbelt, Jogging Path/Bike Path, Lake, Park, Playground |
| Construction Materials: | Brick, Fiber Cement |
| Cooling: | Central Air, Electric |
| Covered Spaces: | 3 |
| Directions: | Drive north on La Cima Blvd. from Highway 380. Turn right on Amistad Dr., and another right on Chapala Ct.. House at corner of Amistad Dr. and Chapala Ct.. |
| Dock Permitted?: | No |
| Elementary School: | R Steve Folsom |
| Elementary School Name: | R Steve Folsom |
| Exterior Features: | Covered Patio/Porch, Rain Gutters |
| Fencing: | Brick, Wood |
| Fireplace Features: | Gas Logs, Gas Starter |
| Fireplaces Total: | 1 |
| Flooring: | Carpet, Wood |
| Foundation Details: | Slab |
| Garage Length: | 20 |
| Garage Spaces: | 3 |
| Garage Width: | 30 |
| Garage?: | Yes |
| Heating: | Central, Natural Gas |
| High School Name: | Walnut Grove |
| Hoa Management Company: | FirstService Residential |
| Hoa Management Company Phone: | 214-871-9700 |
| Horse Permitted Yn: | No |
| Interior Features: | Cable TV Available, High Speed Internet Available, Open Floorplan |
| Lake Pump Yn: | No |
| Laundry Features: | Full Size W/D Area |
| Levels: | Two |
| Listing Terms: | Cash, Conventional, FHA, VA Loan |
| Room Count: | 11 |
| Lot Features: | Adjacent to Greenbelt, Corner Lot, Cul-De-Sac, Greenbelt, Landscaped, Lrg. Backyard Grass, Many Trees, Park View, Sprinkler System, Subdivision, Water/Lake View |
| Lot Size: | Less Than .5 Acre (not Zero) |
| Lot Size Area: | 0.4000 |
| Lot Size Dimensions: | Irregular |
| Lot Size Source: | Public Records |
| Lot Size Units: | Acres |
| Middle School Name: | Lorene Rogers |
| Multi Parcel ID: | No |
| Municipal Utility District?: | No |
| Number Of Dining Areas: | 1 |
| Number Of Living Areas: | 2 |
| Number Of Parking Spaces: | 3 |
| Parking Features: | Garage Door Opener, Garage Faces Side, Oversized, Parking Pad |
| Patio And Porch Features: | Covered, Patio |
| Pool?: | No |
| Possession: | Closing/Funding |
| Postal Code Plus 4: | 8365 |
| Property Attached?: | No |
| Roof: | Composition |
| School District: | Prosper ISD |
| Security Features: | Prewired, Smoke Detector(s) |
| Senior Community Yn: | No |
| Smart Home Features Appor Pass Y: | 1 |
| Special Taxing Entities: | 0 |
| Structural Style: | Single Detached |
| Transaction Type: | For Sale |
| Utilities: | City Sewer, City Water, Concrete, Curbs, Individual Gas Meter, Sidewalk |
| Will Subdivide: | No |
| Year Built Details: | Preowned |
Listing Courtesy of: JPAR North Metro
Listing Agent: Doug Erwin
972-836-9295
All listings featuring the  icon are provided courtesy of North Texas Real Estate Information Systems, Inc. (NTREIS), Copyright 2026. All rights reserved.
All information is believed accurate but not guaranteed. The properties displayed may not be all of the properties available through the IDX Program. Any use of this site other than by potential buyers or sellers is strictly prohibited.
North Texas Real Estate Information Systems, Inc. data last updated on October 08, 2026 04:26 PM - CT
Property Last Updated: October 08, 2026 04:26 PM - CT
