100 Cherry Court
Red Oak, TX 75154
$499,000
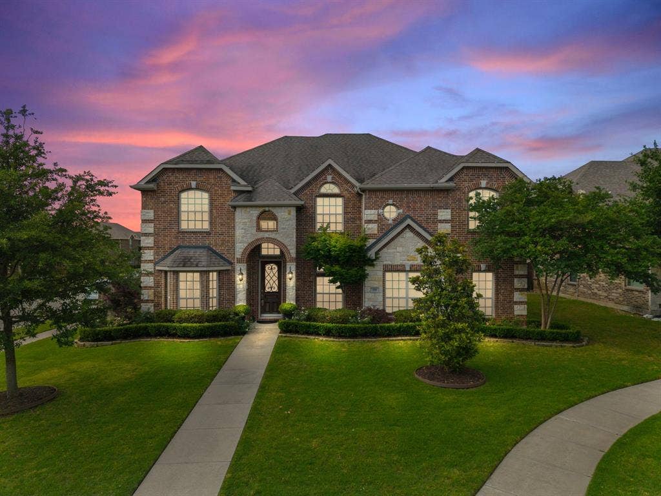
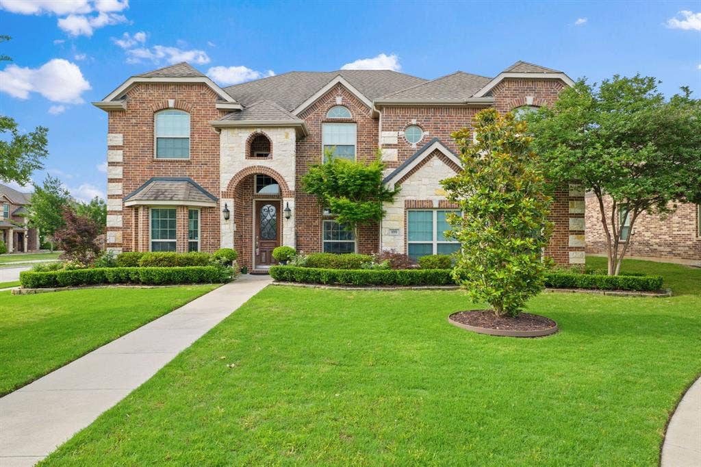
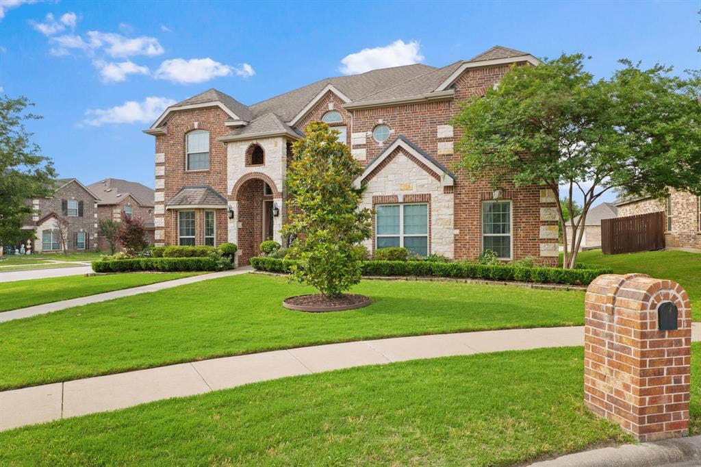
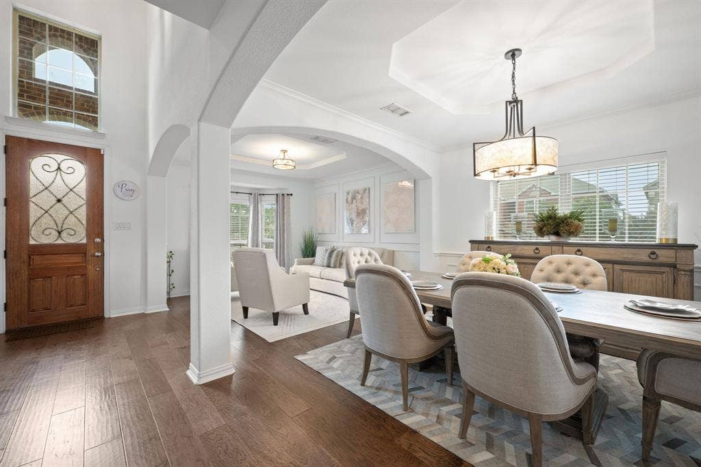
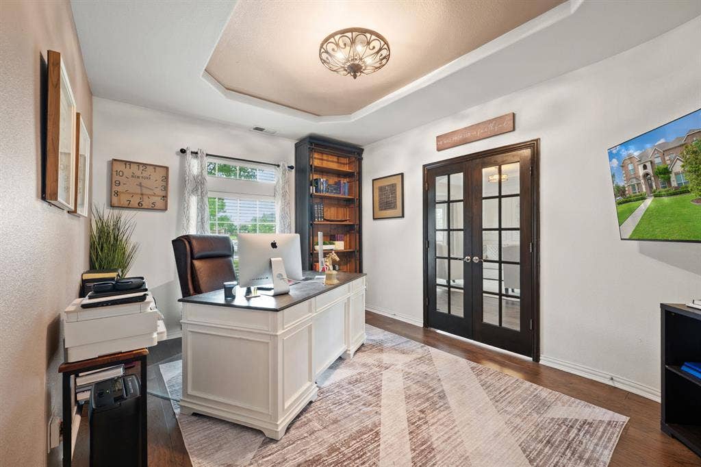
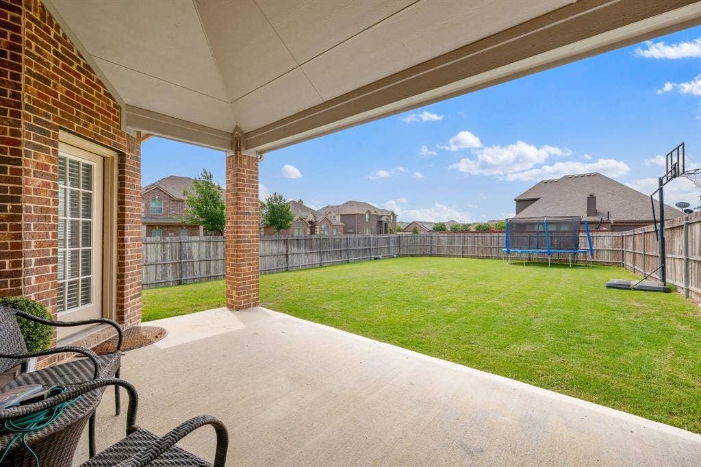
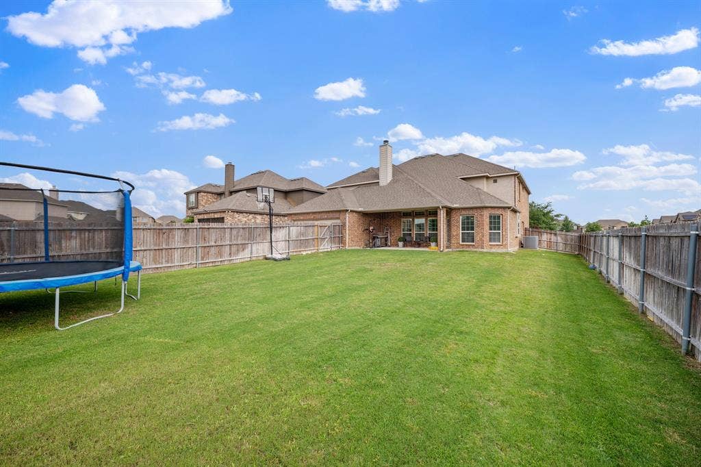
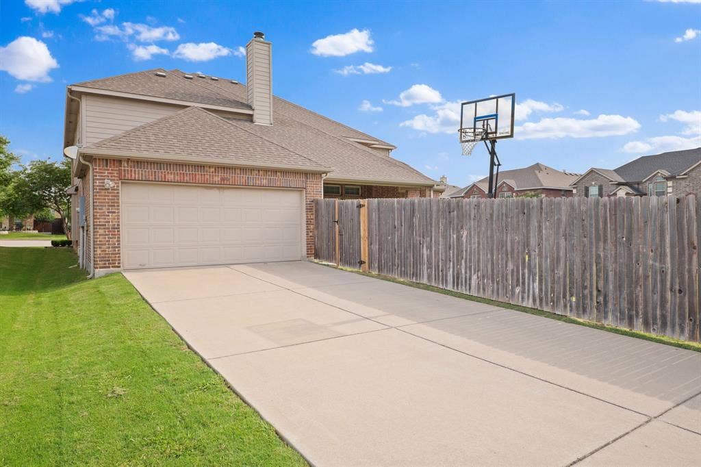
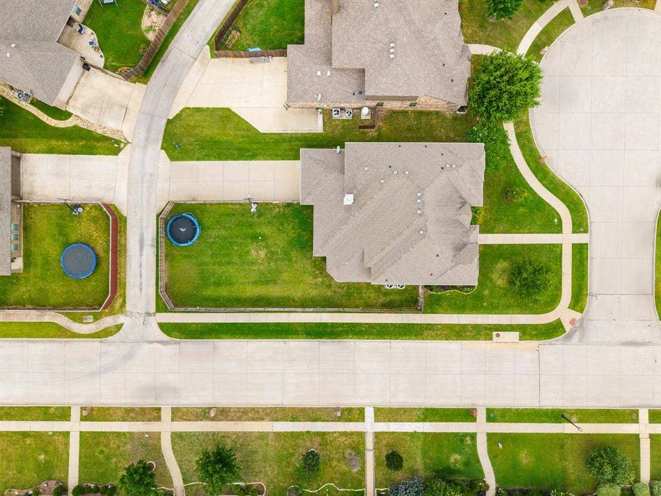
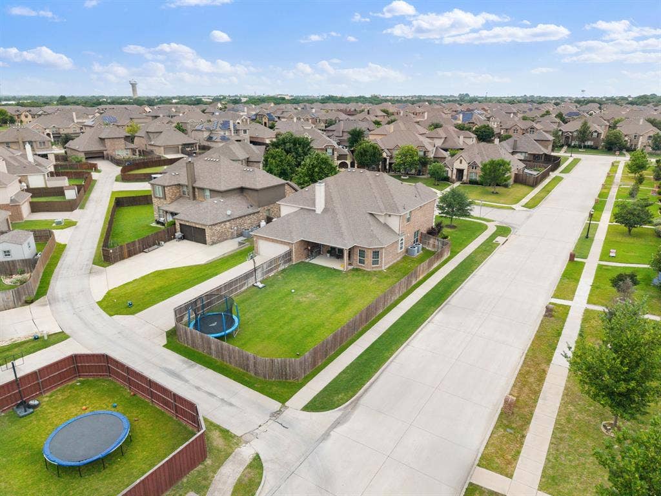
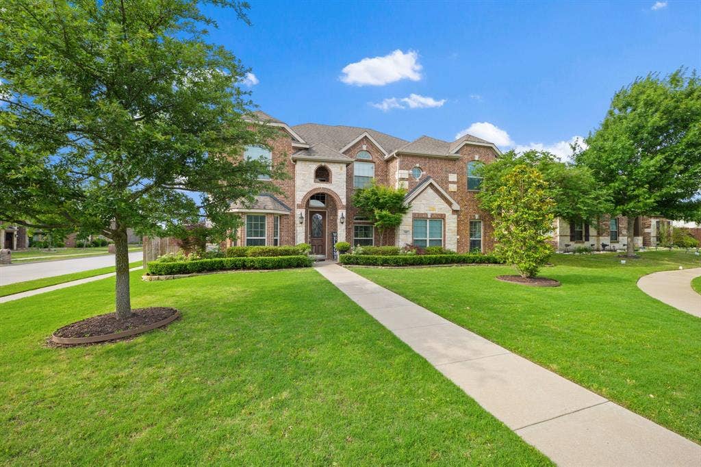
4.375% ASSUMABLE RATE! BRAND NEW ROOF - August 2026. Welcome to this stunning 2-story First Texas Home with a Media & Game Room package & approx 4k sqft! Meticulously maintained by its owners, this home feels as fresh & polished as the day it was built. The brick and stone elevation, multi-gabled roofline, arched windows, & an arched entry with a decorative glass & wrought iron door create a grand first impression! This is a prime corner lot positioned at the end of a peaceful cul-de-sac. The interior delivers on every promise the exterior makes.
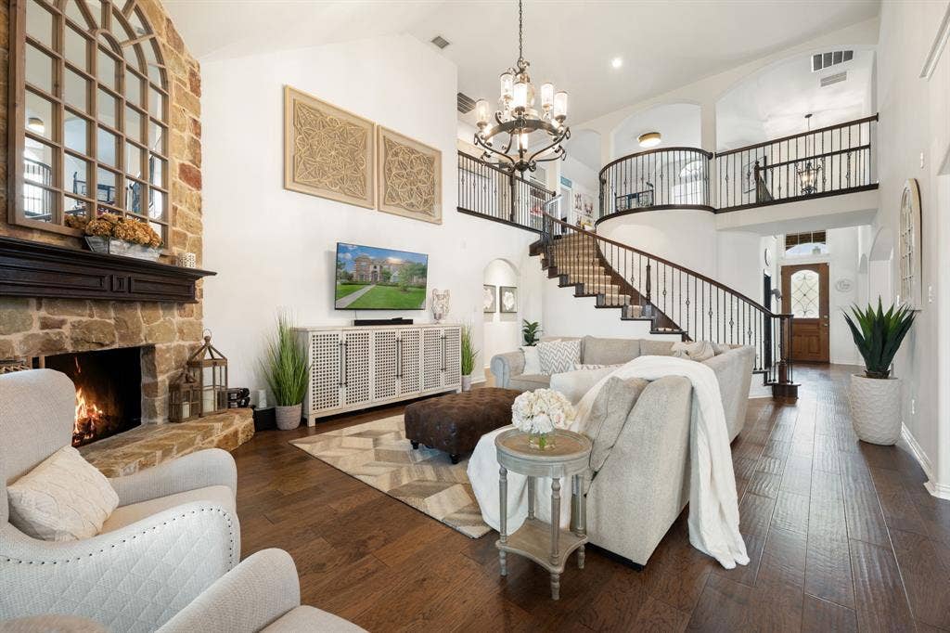
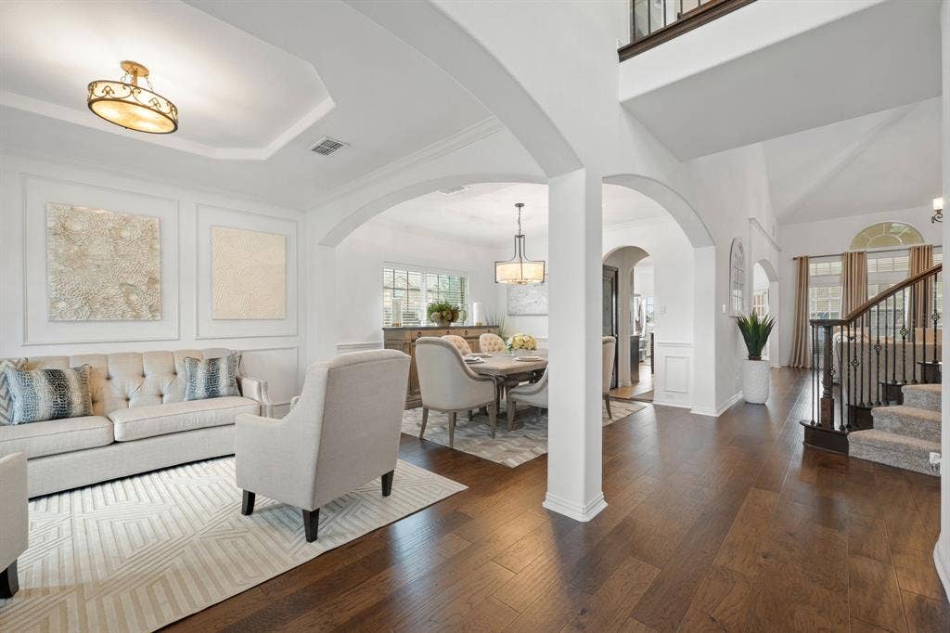
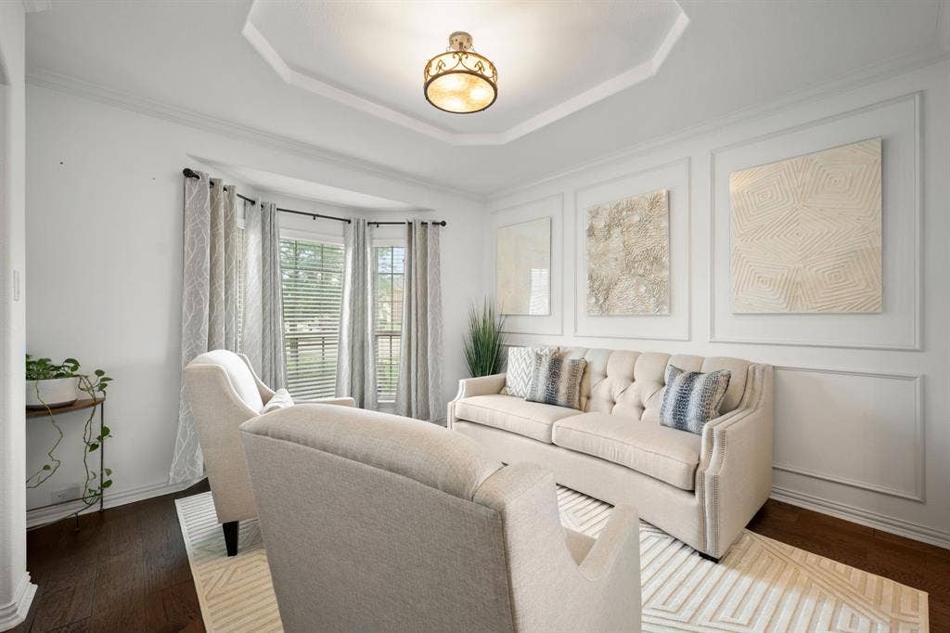
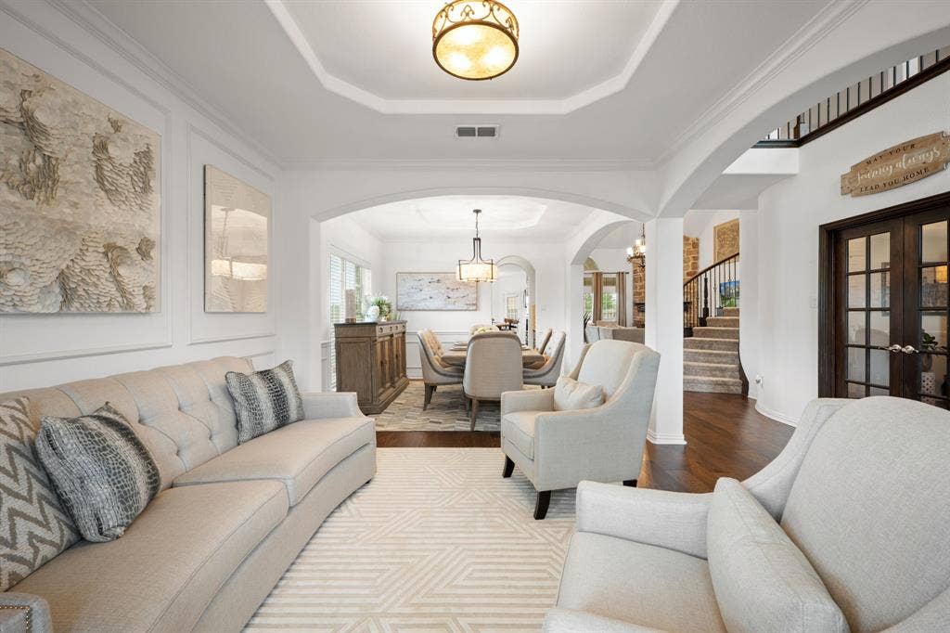
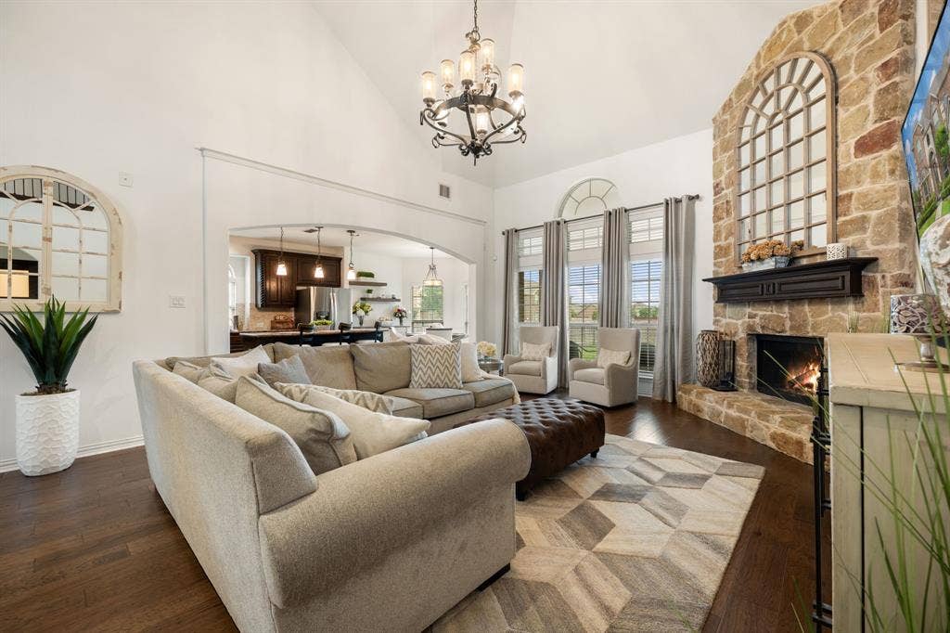
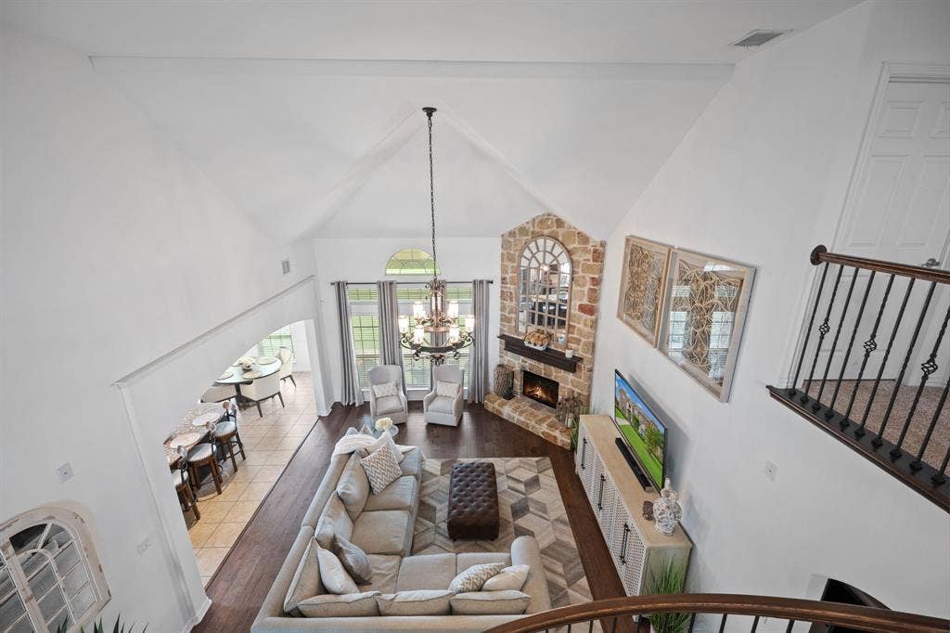
Inside, dark hardwood floors, arched doorways, & a grand spiral staircase with wrought iron balusters open to a 2-story great room featuring a floor to ceiling stoned fireplace, large windows, & a 2nd-story balcony.
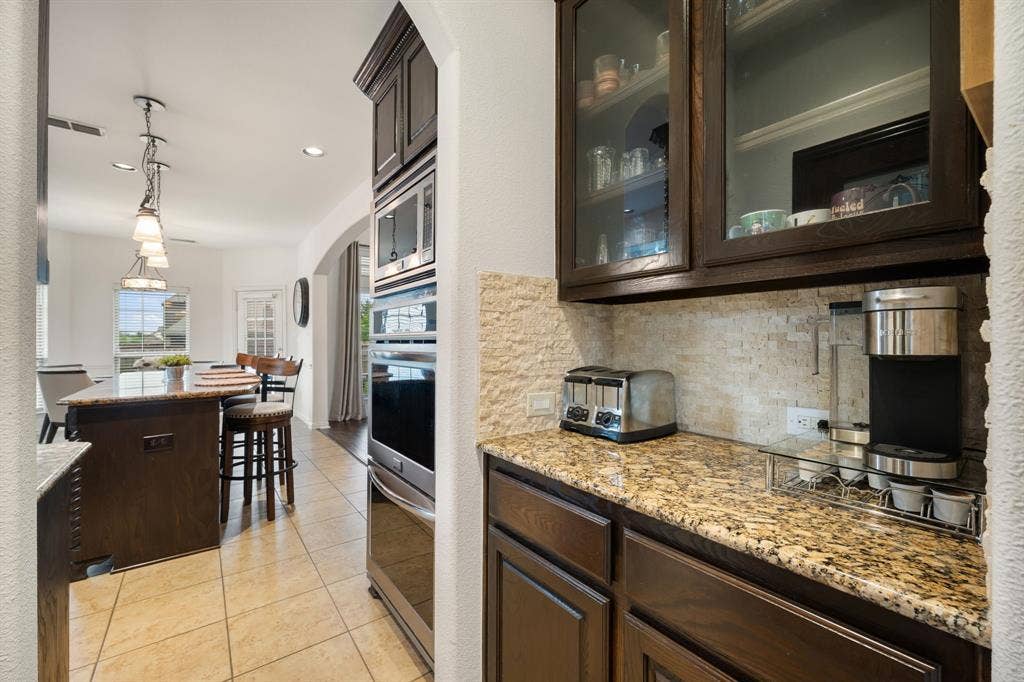
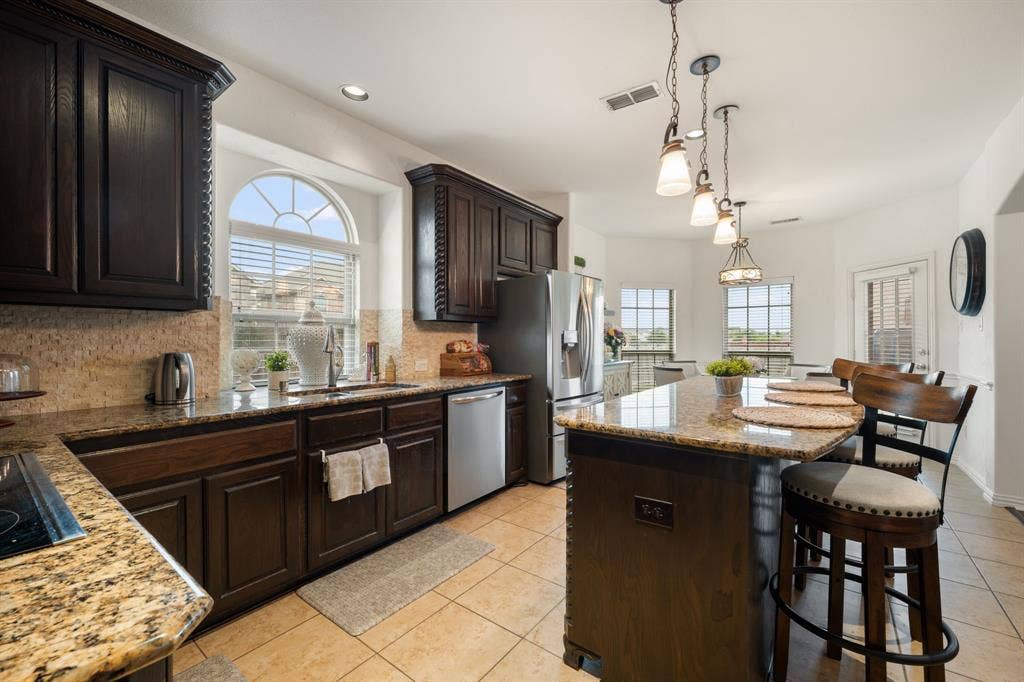
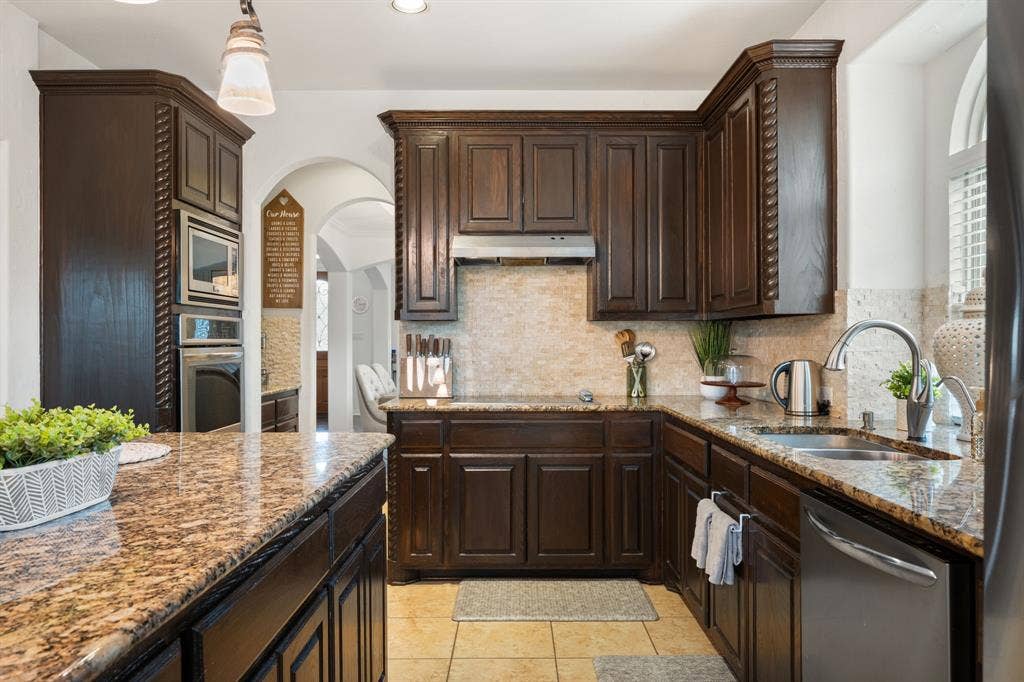
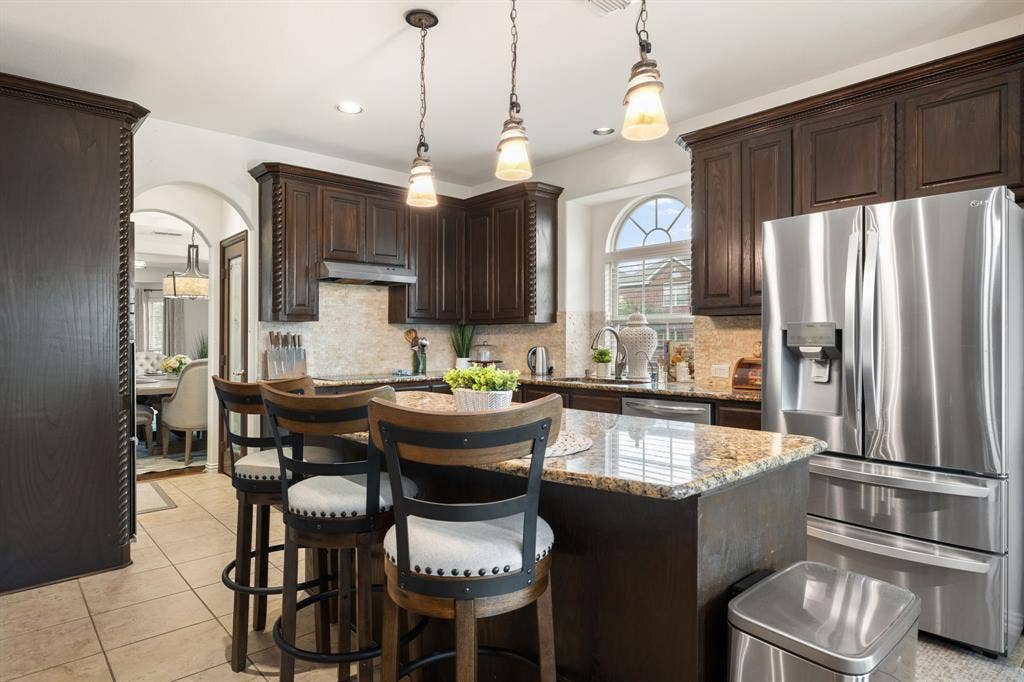
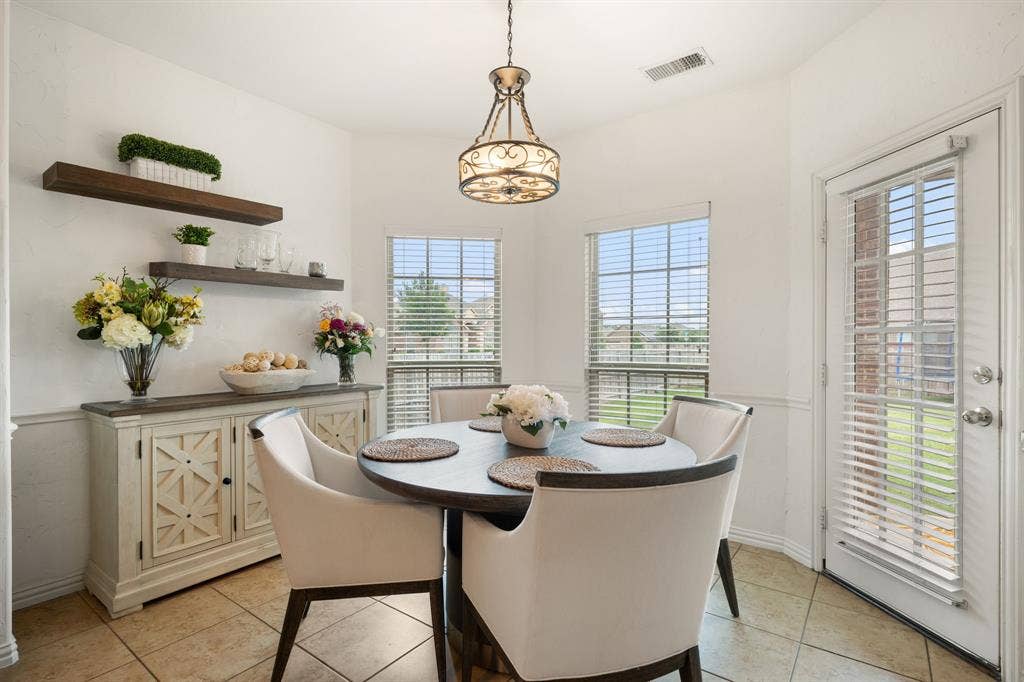
The gourmet kitchen impresses with rope-edge espresso cabinetry, glass-front upper cabinets, granite countertops, stone tile backsplash, stainless steel appliances, & a pendant-lit island, with multiple Design Center upgrades already in place. The dining area features elegant picture frame wall molding, a designer chandelier, and natural light from a glass-paneled door.
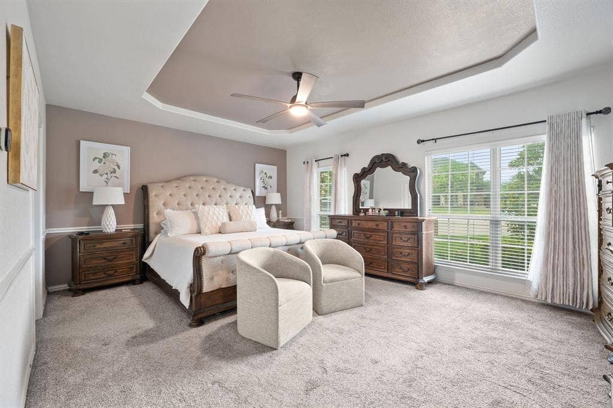
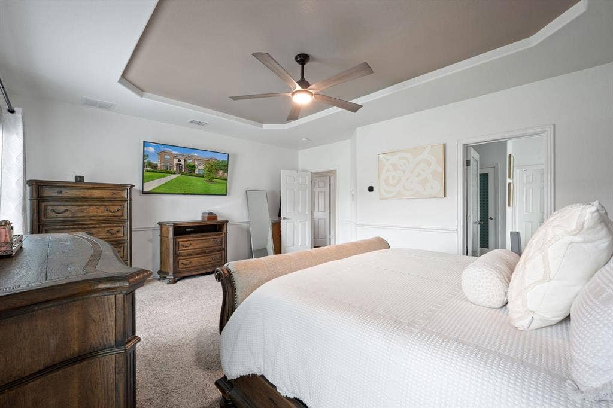
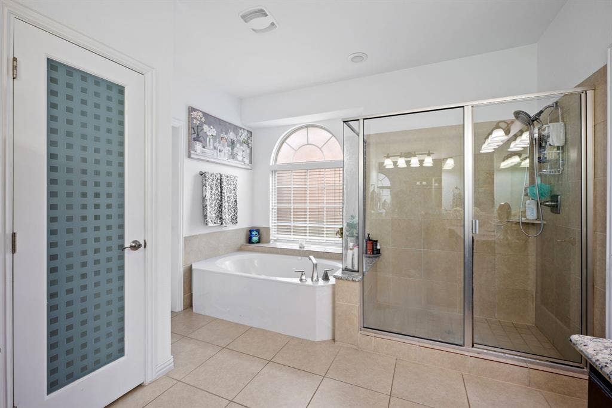
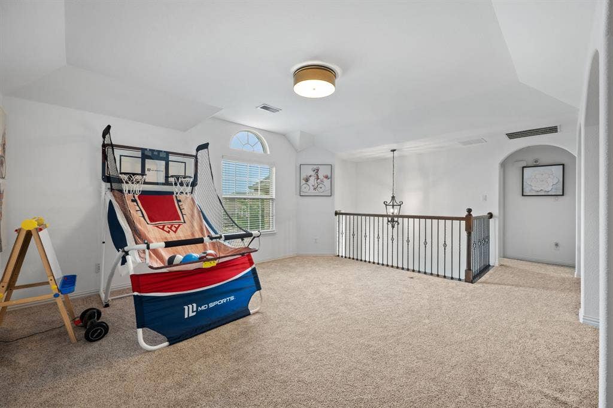
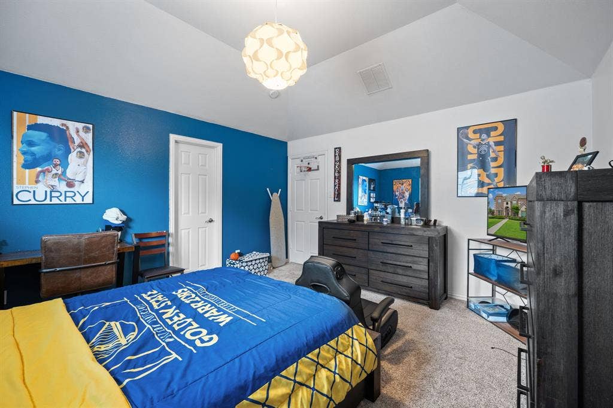
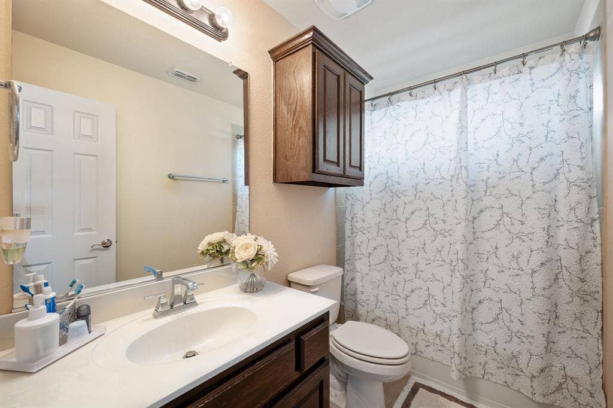
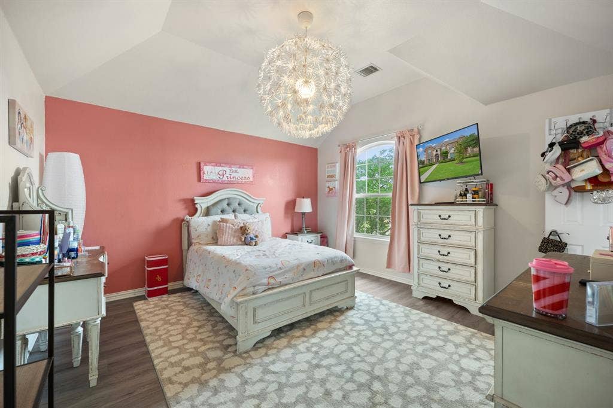
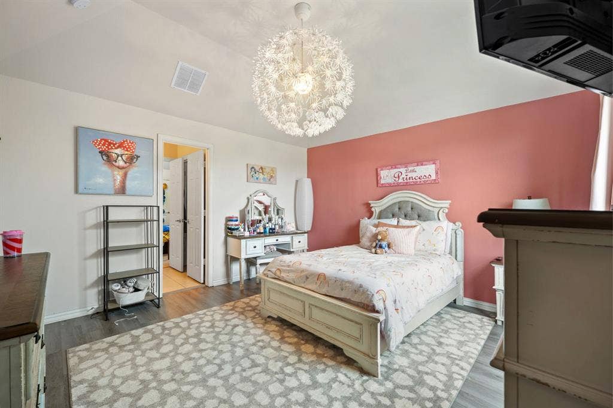
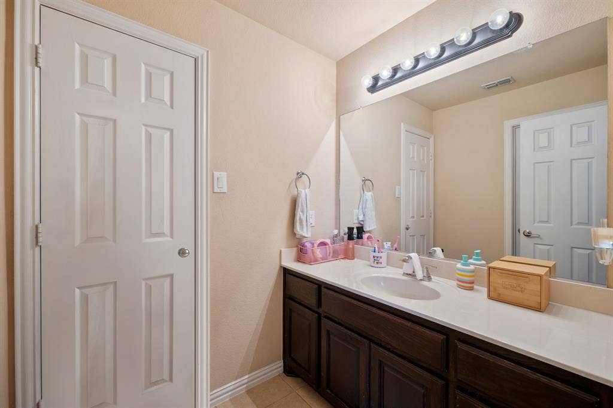
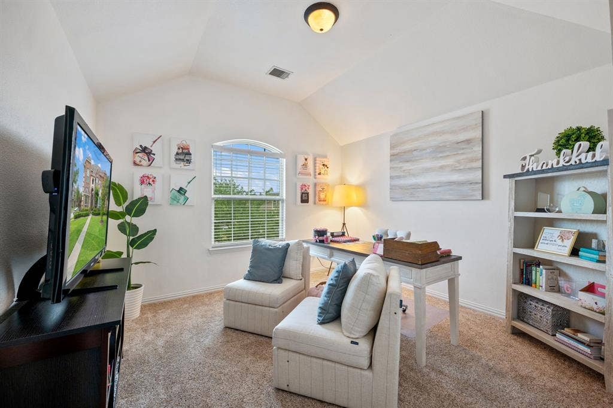
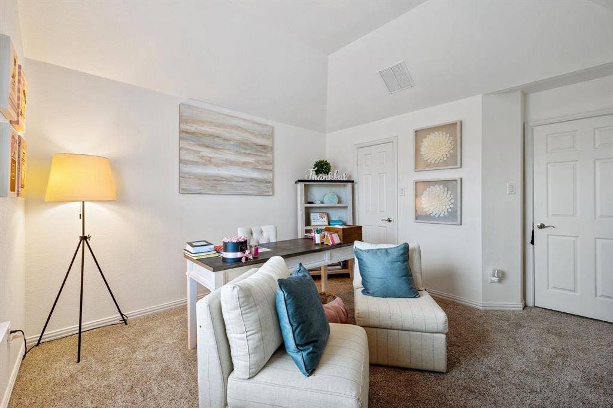
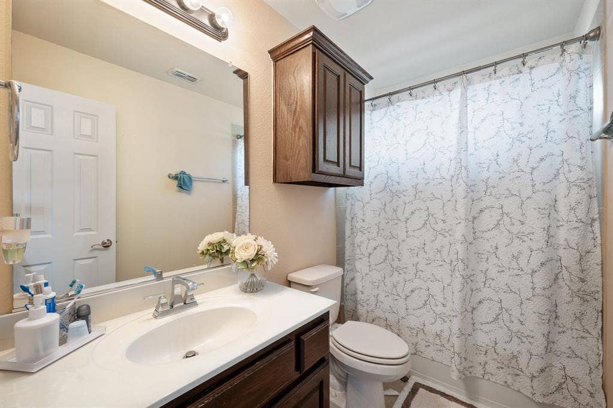
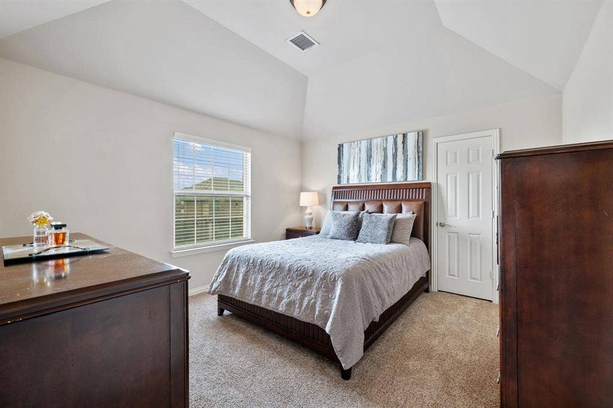
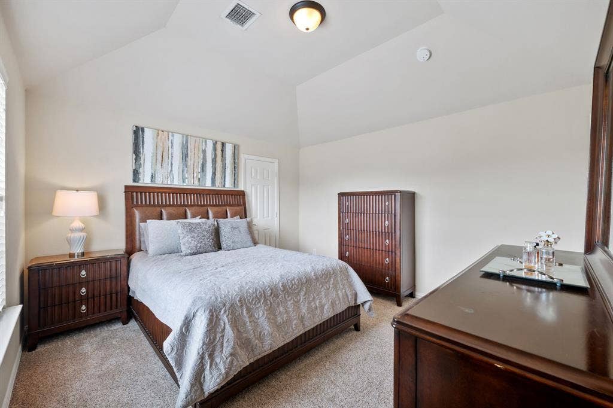
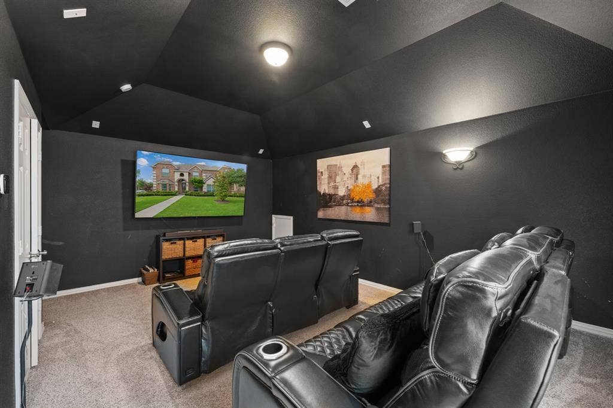
The primary suite offers a tray ceiling with crown molding & a spa-inspired bath with a corner soaking tub, glass-enclosed shower, dual undermount vanity, & arched window. Upstairs, a generously-sized game room, Juliet balcony, 4 bedrooms & 2 full bathrooms, and a dedicated media room with recessed lighting (a coveted builder upgrade already included in this floorplan), provide EXCEPTIONAL flex space.
The ...
+ Read MoreMortgage Calculator
| Listing Id: | 21251985 |
|---|---|
| List Price: | $499,000 |
| Property Type: | Residential |
| Property Sub Type: | Single Family Residence |
| Status: | Closed |
| Bedrooms Total: | 5 |
| Bathrooms Full: | 3 |
| Bathrooms Half: | 1 |
| Living Area: | 3,939 |
| Association Fee: | $300 |
| Unexempt Taxes: | $10,521 |
| Lot Size Square Feet: | 11,107.8000 |
| Lot Size Acres: | 0.255 |
| Architectural Style: | Traditional |
| Waterfront?: | No |
| City: | Red Oak |
| County Or Parish: | Ellis |
| Subdivision Name: | Hickory Creek Add Ph 2 |
| Postal Code: | 75154 |
| Year Built: | 2016 |
| Accessibility Features Yn: | No |
| Accessory Unit?: | No |
| Appliances: | Dishwasher,Disposal,Electric Cooktop,Electric Oven,Electric Water Heater,Microwave,Double Oven,Vented Exhaust Fan,Other |
| Association Fee Frequency: | Annually |
| Association Fee Includes: | Full Use of Facilities |
| Association Type: | Mandatory |
| Attached Garage?: | Yes |
| Basement Yn: | No |
| Bathrooms Total Decimal: | 3.10 |
| Bathrooms Total Integer: | 4 |
| Buyer Financing: | FHA |
| Community Features: | Lake, Sidewalks, Other |
| Consent for Visitors to Record: | Audio, Video |
| Construction Materials: | Brick, Rock/Stone, Other |
| Cooling: | Ceiling Fan(s), Central Air, Electric, Other |
| Covered Spaces: | 2 |
| Directions: | From Interstate 35, exit Red Oak Rd. heading east, turn left on Hickory Creek Drive. Turn right on Post Oak Drive. Turn left onto Chestnut Lane. Turn left on Cherry Court. Home is on the left at the corner end of the cul-de-sac. |
| Easements: | Utilities, Other |
| Elementary School: | Red Oak |
| Elementary School Name: | Red Oak |
| Exclusions: | Curtains, rods, decor, all TVs & screens, and mounts. Washer, dryer, and refrigerator - negotiable. |
| Exterior Features: | Covered Patio/Porch, Rain Gutters, Outdoor Grill, Other |
| Fencing: | Back Yard, Fenced, Full, Wood, Other |
| Fireplace Features: | Living Room, Stone, Wood Burning, Other |
| Fireplaces Total: | 1 |
| Flooring: | Carpet, Ceramic Tile, Hardwood, Laminate, Other, Wood |
| Foundation Details: | Slab, Other |
| Garage Length: | 20 |
| Garage Spaces: | 2 |
| Garage Width: | 20 |
| Garage?: | Yes |
| Green Energy Efficient: | HVAC, Thermostat |
| Green Energy Generation: | Assumable |
| Heating: | Central, Electric, Fireplace(s), Other |
| High School Name: | Red Oak |
| Hoa Management Company: | Goodwin & Company |
| Hoa Management Company Phone: | 855 289-6007 |
| Interior Features: | Built-in Features, Cable TV Available, Decorative Lighting, Double Vanity, Eat-in Kitchen, Flat Screen Wiring, Granite Counters, High Speed Internet Available, Kitchen Island, Open Floorplan, Other, Pantry, Vaulted Ceiling(s), Walk-In Closet(s) |
| Laundry Features: | Electric Dryer Hookup, Utility Room, Full Size W/D Area, Stacked W/D Area, Dryer Hookup, Washer Hookup, Other |
| Levels: | Two |
| Listing Terms: | Assumable, Cash, Conventional, FHA, FHA Assumable, VA Loan, Other |
| Room Count: | 13 |
| Lot Features: | Corner Lot, Cul-De-Sac, Few Trees, Interior Lot, Landscaped, Lrg. Backyard Grass, Other, Sprinkler System, Subdivision |
| Lot Size: | Less Than .5 Acre (not Zero) |
| Lot Size Area: | 0.2550 |
| Lot Size Source: | Public Records |
| Lot Size Units: | Acres |
| Middle School Name: | Red Oak |
| Multi Parcel ID: | No |
| Municipal Utility District?: | No |
| Notice Surveillance Devices Pres: | Audio, Video |
| Number Of Dining Areas: | 2 |
| Number Of Living Areas: | 3 |
| Number Of Parking Spaces: | 2 |
| Other Equipment: | Home Theater, Negotiable, Other |
| Parking Features: | Additional Parking, Common, Driveway, Garage, Garage Door Opener, Garage Faces Rear, Garage Single Door |
| Patio And Porch Features: | Covered, Other |
| Pool?: | No |
| Possession: | Closing/Funding, Negotiable |
| Postal Code Plus 4: | 0103 |
| Property Attached?: | No |
| Restrictions: | Deed, Unknown Encumbrance(s), Other |
| Roof: | Composition, Shingle, Other |
| School District: | Red Oak ISD |
| Security Features: | Fire Alarm, Prewired, Security Service, Security System Leased, Smoke Detector(s), Unknown, Other |
| Senior Community Yn: | No |
| Smart Home Features Appor Pass Y: | 0 |
| Soil Type: | Unknown, Other |
| Special Taxing Entities: | 0 |
| Structural Style: | Single Detached |
| Transaction Type: | For Sale |
| Utilities: | Cable Available, City Sewer, City Water, Concrete, Curbs, Electricity Available, Individual Gas Meter, Individual Water Meter, Phone Available, Sidewalk, Underground Utilities, Other |
| Vegetation: | Brush, Grassed |
| Will Subdivide: | No |
| Window Features: | Bay Window(s), Window Coverings |
| Year Built Details: | Preowned |
Listing Courtesy of: Carrington Real Estate Group
Listing Agent: Bobbie Carrington
(832) 233-8635
All listings featuring the  icon are provided courtesy of North Texas Real Estate Information Systems, Inc. (NTREIS), Copyright 2026. All rights reserved.
All information is believed accurate but not guaranteed. The properties displayed may not be all of the properties available through the IDX Program. Any use of this site other than by potential buyers or sellers is strictly prohibited.
North Texas Real Estate Information Systems, Inc. data last updated on October 08, 2026 04:26 PM - CT
Property Last Updated: October 08, 2026 04:26 PM - CT
